

Any fees payable will be explained in your initial no-obligation appointment, before you choose whether to use our Mortgage Services.
Countrywide Mortgage Services and Connells Group Insurance Services are trading names of Connells Group Principal Services Limited which is authorised and regulated by the Financial Conduct Authority (Firm Registration Number 301684). Registered Office: Witan Gate House, 500-600 Witan Gate West, Milton Keynes, MK9 1GF. Registered in England no. 01707341.

26th Sep at 10:00 am - 3:00 pm -
book to attend
Extras
About this property
DRIVEWAY . . CARPORT. . BEAUTIFUL GARDENS TO THE FRONT AND REAR . . CONSERVATORY WITH UTILITY AREA. .
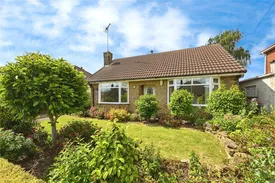
A wonderful two-bedroom detached bungalow nestled in the quiet area of Mansfield and located near shops and local amenities. Offering convenient off-street parking and a spacious interior, making it an ideal property for your final move!
Accommodation comprising; entrance hall, lounge, two well-proportioned bedrooms, shower room, kitchen and a large conservatory with a utility area.
Outside there is a beautiful garden to the front with a driveway allowing off street parking and a carport which leads to the rear garden.
The property is in good condition and benefits gas central heating and double glazing.
Please note that an AML fee is chargable once an offer is accepted to cover the cost of carrying out the required identity and anti money laundering checks.
Entrance Hall
Double glazed window to the front and a single radiator. Loft access with pull down ladders and lighting.
Lounge
4.1m x 3.63m
Double glazed bay window to the front and two single radiators.
Bedroom One
4m x 3.53m
Double glazed bay window to the front, a double and single radiator and built in wardrobes.
Bedroom Two
3.33m x 2.97m
Double glazed window to the rear, a single radiator and built in wardrobes.
Shower Room
2.2m x 1.93m
Double glazed window to the rear and a single radiator.
Kitchen
3.63m x 3.3m
Double glazed window to the rear and side. A range of base and wall mounted units, rolled edge work surfaces, stainless steel sink and mixer tap. Integrated oven, hob and extractor fan above. Brick feature wall with open fire.
Utility
2.34m x 2m
Double glazed window to the rear and a double glazed door to the side. A base unit with worksurface above. Space for a washing machine and under counter fridge.
Conservatory
3.76m x 3.53m
Double glazed French doors out to the rear garden, four double glazed windows and a cast iron radiator.
Outside
There is a driveway to the front of the property allowing off-street parking for two vehicles and a lawn with surrounding mature shrubs. Leading from the driveway there is a carport with ample storage space. To the rear of the property there is a large enclosed garden featuring a slabbed patio seating area, fruit trees, veg plots, sheds and mature shrubs.
Room details
-
Entrance HallDouble glazed window to the front and a single radiator. Loft access with pull down ladders and lighting.
-
Lounge 4.1m x 3.63mDouble glazed bay window to the front and two single radiators.
-
Bedroom One 4m x 3.53mDouble glazed bay window to the front, a double and single radiator and built in wardrobes.
-
Bedroom Two 3.33m x 2.97mDouble glazed window to the rear, a single radiator and built in wardrobes.
-
Shower Room 2.2m x 1.93mDouble glazed window to the rear and a single radiator.
-
Kitchen 3.63m x 3.3mDouble glazed window to the rear and side. A range of base and wall mounted units, rolled edge work surfaces, stainless steel sink and mixer tap. Integrated oven, hob and extractor fan above. Brick feature wall with open fire.
-
Utility 2.34m x 2mDouble glazed window to the rear and a double glazed door to the side. A base unit with worksurface above. Space for a washing machine and under counter fridge.
-
Conservatory 3.76m x 3.53mDouble glazed French doors out to the rear garden, four double glazed windows and a cast iron radiator.
-
OutsideThere is a driveway to the front of the property allowing off-street parking for two vehicles and a lawn with surrounding mature shrubs. Leading from the driveway there is a carport with ample storage space. To the rear of the property there is a large enclosed garden featuring a slabbed patio seating area, fruit trees, veg plots, sheds and mature shrubs.
Key information
Council Tax Band: C
Tenure: Freehold
-
Utility supply:
- Electric: Ask agent
- Water: Ask agent
- Heating: Ask agent
- Broadband: Ask agent
- Sewerage: Ask agent
Rights and restrictions:
- Private rights of way: Ask agent
- Public rights of way: Ask agent
- Listed property: Ask agent
- Restrictions: Ask agent
Risks:
- Flooded in last 5 years: Ask agent
- Flood defences: Ask agent
- Source of flood: Ask agent
Energy Performance Certificate

-
There has been a problem.
Please check the validation on the fields below.
 * Estimated monthly repayment: £...
*Please be aware, these results are for illustrative purposes only and should not be considered as a mortgage quote. These are based on a repayment mortgage and may vary depending on the term and interest rate of your mortgage. Lender fees may also be applicable. If you would like guidance on the right mortgage for you, we recommend speaking to a Countrywide Mortgage Services Consultant who will be more than happy to help.
†The 4.19% annual interest rate is based on the Connells Group average mortgage interest rate taken from this year YTD and is correct as at 17/03/2026.
Agent details
Extras
Save this property


