

Any fees payable will be explained in your initial no-obligation appointment, before you choose whether to use our Mortgage Services.
Countrywide Mortgage Services and Connells Group Insurance Services are trading names of Connells Group Principal Services Limited which is authorised and regulated by the Financial Conduct Authority (Firm Registration Number 301684). Registered Office: Witan Gate House, 500-600 Witan Gate West, Milton Keynes, MK9 1GF. Registered in England no. 01707341.
Extras
Save this property
About this property
A SPACIOUS AND SECURE GROUND FLOOR APARTMENT WITH RARELY SEEN STORAGE AND GENEROUS ROOM SIZES – OFFERED CHAIN FREE.
TWO DOUBLE BEDROOMS, A LARGE OPEN-PLAN KITCHEN/LIVING SPACE AND SECURE GATED PARKING.
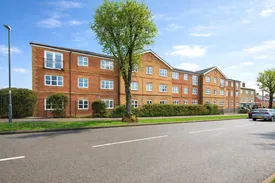
Situated within the secure and well-located Vernons Mews development in Nuneaton, this spacious ground-floor apartment offers impressive room sizes, excellent storage and a practical layout that is rarely found in modern flats.
Access to the development is via a secure gated entrance, leading into a private residents’ parking area which provides peace of mind and convenience.
Internally, the apartment immediately stands out thanks to its exceptionally large entrance hallway, a feature seldom seen in apartments. This space provides a welcoming first impression and incorporates two large interconnected storage cupboards, offering outstanding storage capacity for coats, household items and additional belongings.
The heart of the home is the large open-plan kitchen and living area, creating a warm and sociable environment. The kitchen itself is notably spacious for a property of this type, featuring extensive cabinetry, ample appliance space and a breakfast bar that provides an ideal spot for casual dining or entertaining guests. Windows surrounding the room allow natural light to flood the space, creating a welcoming and airy atmosphere.
The kitchen flows seamlessly into the lounge area, which is carpeted to create a comfortable living zone. Generous proportions allow for large sofas and a full entertaining setup, while the open-plan design ensures the entire space feels connected and practical for everyday living.
Both bedrooms are genuine doubles. The principal bedroom offers particularly generous dimensions and comfortably accommodates a double bed alongside additional furniture such as wardrobes or dressers. Bedroom two is also a full double bedroom, making the property highly flexible for guests, home working or shared living arrangements.
The bathroom is another surprisingly spacious room, fitted with a bath incorporating an integrated shower, wash basin and WC. The generous layout allows additional storage or furnishings if desired, helping maintain a clutter-free living environment.
With 176 years remaining on the lease, secure gated parking and no onward chain, this apartment represents a safe and attractive purchase. It will particularly appeal to first-time buyers looking for space and security, investors seeking a strong rental prospect, or downsizers wanting convenience without compromise on room size.
Vernons Mews enjoys a highly convenient position within Nuneaton, offering easy access to the town centre, local shops, supermarkets and transport links. Nuneaton railway station provides direct routes to Birmingham, Coventry and London, while nearby road connections including the A444 and M6 make commuting straightforward. The surrounding area also benefits from local parks, everyday amenities and established residential surroundings, making it an attractive choice - we cannot wait to show you around.
Approach and Surround
Located within the secure Vernons Mews development, accessed via gated entry leading to a private residents’ car park. Well-maintained communal surroundings provide a pleasant and secure residential environment.
Entrance Hall
Exceptionally large entrance hall creating an immediate sense of space. Two interconnected storage cupboards provide substantial storage capacity rarely found in apartments.
Lounge/Kitchen
7.55m x 3.59m
Very spacious kitchen featuring extensive cabinetry, breakfast bar seating area, ample appliance space and multiple windows allowing natural light throughout. This flows into a comfortable and well-proportioned lounge area flowing directly from the kitchen, carpeted to create a cosy living space with room for large sofas and entertaining furniture, with electric heaitng providing the warmth.
Bedroom One
4.00m x 3.41m
Large principal bedroom comfortably accommodating a double bed and additional furniture.
Bedroom Two
2.81m x 2.61m
Second double bedroom offering flexible use for guests, home office or additional sleeping accommodation. Gas central heated radiator and double-glazed window.
Bathroom
3.41m x 1.94m
Spacious bathroom fitted with bath and integrated shower, wash basin and WC. Generous layout allowing space for additional storage or furnishings if desired.
Room details
-
Approach and SurroundLocated within the secure Vernons Mews development, accessed via gated entry leading to a private residents’ car park. Well-maintained communal surroundings provide a pleasant and secure residential environment.
-
Entrance HallExceptionally large entrance hall creating an immediate sense of space. Two interconnected storage cupboards provide substantial storage capacity rarely found in apartments.
-
Lounge/Kitchen 7.55m x 3.59mVery spacious kitchen featuring extensive cabinetry, breakfast bar seating area, ample appliance space and multiple windows allowing natural light throughout. This flows into a comfortable and well-proportioned lounge area flowing directly from the kitchen, carpeted to create a cosy living space with room for large sofas and entertaining furniture, with electric heaitng providing the warmth.
-
Bedroom One 4.00m x 3.41mLarge principal bedroom comfortably accommodating a double bed and additional furniture.
-
Bedroom Two 2.81m x 2.61mSecond double bedroom offering flexible use for guests, home office or additional sleeping accommodation. Gas central heated radiator and double-glazed window.
-
Bathroom 3.41m x 1.94mSpacious bathroom fitted with bath and integrated shower, wash basin and WC. Generous layout allowing space for additional storage or furnishings if desired.
Key information
Council Tax Band: A
Tenure: Leasehold
Leasehold Information:
- Number of years left on lease: 175 years
- Annual service charge: £1,200
- Annual ground rent: Contact branch
- Annual ground rent review period: Contact branch
- Ground rent increase: Contact branch
-
Utility supply:
- Electric: Mains Supply
- Water: Mains Supply
- Heating: Electric
- Broadband: Ask agent
- Sewerage: Mains Supply
Rights and restrictions:
- Private rights of way: Ask agent
- Public rights of way: Ask agent
- Listed property: Ask agent
- Restrictions: Ask agent
Risks:
- Flooded in last 5 years: Ask agent
- Flood defences: Ask agent
- Source of flood: Ask agent
Energy Performance Certificate

-
There has been a problem.
Please check the validation on the fields below.
 * Estimated monthly repayment: £...
*Please be aware, these results are for illustrative purposes only and should not be considered as a mortgage quote. These are based on a repayment mortgage and may vary depending on the term and interest rate of your mortgage. Lender fees may also be applicable. If you would like guidance on the right mortgage for you, we recommend speaking to a Countrywide Mortgage Services Consultant who will be more than happy to help.
†The 4.19% annual interest rate is based on the Connells Group average mortgage interest rate taken from this year YTD and is correct as at 17/03/2026.
Agent details
Extras
Save this property


