

Any fees payable will be explained in your initial no-obligation appointment, before you choose whether to use our Mortgage Services.
Countrywide Mortgage Services and Connells Group Insurance Services are trading names of Connells Group Principal Services Limited which is authorised and regulated by the Financial Conduct Authority (Firm Registration Number 301684). Registered Office: Witan Gate House, 500-600 Witan Gate West, Milton Keynes, MK9 1GF. Registered in England no. 01707341.
Extras
Save this property
About this property
A modern first floor apartment in a block of four, offering stylish and comfortable living. This attractive property features two bedrooms, a contemporary bathroom, and a bright open plan lounge, dining and kitchen area, creating the perfect space for relaxing and entertaining.
The modern kitchen flows into the living area, providing a spacious and sociable layout with plenty of natural light and has the added bonus of a Juliette balcony!
Both bedrooms are well-proportioned, while the bathroom is finished to a modern standard.
Ideally situated close to the shops, schools and everyday amenities, the apartment also benefits from excellent transport links and is conveniently located just a short distance from the town centre, making it ideal for professionals, couples, small families or investors alike.
Beresford Street is the South Side of Mansfield, just off Skerry Hill / Carter Lane.
The property is currently tenanted and if a Buy to Let Landlord was to purchase then ideally he would like to stay. He currently pays £795 per month which is a 10% YIELD based on a purchase price of £95,000.
Ground Floor
A panelled front door gives access to communal entrance hall with stairs up to the first floor apartment.
First Floor
A panelled front door gives access to Flat 3.
Entrance Hall
With laminate floor, thermostat control, door to storage cupboard housing boiler, access to the roof void via a pull down ladder (with light and part boarded). Doors off.
Lounge-Diner
4.88m x 4.7m red to 3.1m
Double glazed French doors to Juliette balcony with views over Jackson's field, double radiator, two double glazed windows to the rear and opens out to the kitchen.
Kitchen
2.74m x 2.57m
With a range of base and wall mounted units, roll edged work surfaces, stainless steel sink and drainer with mixer tap. Integrated oven, hob and extractor fan. Space for washing machine, fridge and freezer. Porcelain tiled floor and double glazed window to the side.
Bedroom 1
3.35m x 2.74m
Double glazed window to the front and single radiator.
Bedroom 2
3.35m x 2.03m
Double glazed window to the front, single radiator and door to storage cupboard.
Bathroom
2.34m x 1.68m
Having a white three piece suite comprising; low level WC, pedestal wash hand basin, shower over panelled bath, shower screen, double glazed window to the side and heated towel rail.
Outside
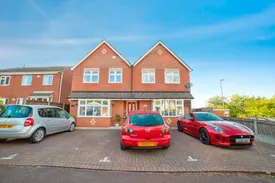
There is a block paved driveway to the front, which provides one parking space.
Room details
-
Ground FloorA panelled front door gives access to communal entrance hall with stairs up to the first floor apartment.
-
First FloorA panelled front door gives access to Flat 3.
-
Entrance HallWith laminate floor, thermostat control, door to storage cupboard housing boiler, access to the roof void via a pull down ladder (with light and part boarded). Doors off.
-
Lounge-Diner 4.88m x 4.7m red to 3.1mDouble glazed French doors to Juliette balcony with views over Jackson's field, double radiator, two double glazed windows to the rear and opens out to the kitchen.
-
Kitchen 2.74m x 2.57mWith a range of base and wall mounted units, roll edged work surfaces, stainless steel sink and drainer with mixer tap. Integrated oven, hob and extractor fan. Space for washing machine, fridge and freezer. Porcelain tiled floor and double glazed window to the side.
-
Bedroom 1 3.35m x 2.74mDouble glazed window to the front and single radiator.
-
Bedroom 2 3.35m x 2.03mDouble glazed window to the front, single radiator and door to storage cupboard.
-
Bathroom 2.34m x 1.68mHaving a white three piece suite comprising; low level WC, pedestal wash hand basin, shower over panelled bath, shower screen, double glazed window to the side and heated towel rail.
-
OutsideThere is a block paved driveway to the front, which provides one parking space.
Key information
Council Tax Band: A
Tenure: Leasehold
Leasehold Information:
- Number of years left on lease: 112 years
- Annual service charge: Contact branch
- Annual ground rent: £150
- Annual ground rent review period: Contact branch
- Ground rent increase: Contact branch
-
Utility supply:
- Electric: Ask agent
- Water: Ask agent
- Heating: Ask agent
- Broadband: Ask agent
- Sewerage: Ask agent
Rights and restrictions:
- Private rights of way: Ask agent
- Public rights of way: Ask agent
- Listed property: Ask agent
- Restrictions: Ask agent
Risks:
- Flooded in last 5 years: Ask agent
- Flood defences: Ask agent
- Source of flood: Ask agent
Energy Performance Certificate

-
There has been a problem.
Please check the validation on the fields below.
 * Estimated monthly repayment: £...
*Please be aware, these results are for illustrative purposes only and should not be considered as a mortgage quote. These are based on a repayment mortgage and may vary depending on the term and interest rate of your mortgage. Lender fees may also be applicable. If you would like guidance on the right mortgage for you, we recommend speaking to a Countrywide Mortgage Services Consultant who will be more than happy to help.
†The 4.19% annual interest rate is based on the Connells Group average mortgage interest rate taken from this year YTD and is correct as at 17/03/2026.
Agent details
Extras
Save this property


