

Any fees payable will be explained in your initial no-obligation appointment, before you choose whether to use our Mortgage Services.
Countrywide Mortgage Services and Connells Group Insurance Services are trading names of Connells Group Principal Services Limited which is authorised and regulated by the Financial Conduct Authority (Firm Registration Number 301684). Registered Office: Witan Gate House, 500-600 Witan Gate West, Milton Keynes, MK9 1GF. Registered in England no. 01707341.
Extras
Save this property
About this property
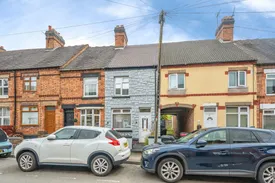
Bairstow Eves are proud to offer for sale this three bed mid terraced which benefits from three private off road parking spaces, conveniently positioned to the rear and accessed via a private road. This valuable addition provides ample parking for multiple vehicles, enhancing both practicality and convenience. An attractive mid terrace property featuring a characterful façade combining brickwork and a distinctive rendered finish, set beneath a pitched tiled roof with traditional chimney stacks. The property benefits from a neat frontage with a paved forecourt and on street parking available to the front. Situated within an established residential street, the home enjoys a convenient location close to local amenities and transport links.
An attractive and well designed rear garden, thoughtfully landscaped to create a stylish and low maintenance outdoor space. Featuring a generous decked seating area ideal for entertaining, complemented by raised planted borders filled with a variety of mature shrubs and decorative planting. The garden offers a high degree of privacy, with fencing to the boundaries and useful storage solutions. A charming and inviting outdoor retreat, perfect for relaxing and enjoying al fresco living.
Please note that the AML fee covers the cost of carrying out the required identity and anti-money laundering checks. Once these checks have been completed, the fee cannot be refunded, even if the property purchase does not go ahead.
Sitting Room
Dining Room
A well proportioned and inviting sitting room offering a comfortable space for relaxation and entertaining. The room features a large front facing window allowing for plenty of natural light, complemented by modern flooring and neutral décor. There is ample space for a range of furnishings, with a media unit and feature wall adding character to the space. A pleasant and welcoming reception room, ideal for everyday living.
Kitchen
A stylish and well appointed kitchen fitted with a range of sleek, high gloss wall and base units, complemented by generous work surface space and modern tiled splashbacks. The kitchen benefits from integrated appliances including an oven and gas hob with extractor over, alongside space and plumbing for additional white goods. Recessed ceiling lighting enhances the contemporary feel, while a window to the rear provides natural light and views of the garden. A practical and attractive space, ideal for everyday cooking and functionality.
Landing
Bedroom One
A spacious and well presented principal bedroom offering a comfortable and relaxing retreat. The room benefits from a front facing window allowing for ample natural light, complemented by soft carpeting and tasteful décor. There is plenty of space for a large bed and additional furnishings, creating a practical yet inviting environment.
Bedroom Two
A well proportioned second bedroom offering a versatile space suitable for use as a guest room, home office or additional bedroom. The room benefits from a rear facing window providing natural light, complemented by neutral décor and fitted carpeting. There is space for bedroom furnishings along with storage options, creating a practical and comfortable environment.
Bedroom Three
Bathroom
A stylish and contemporary bathroom fitted with a modern three piece suite comprising a panelled bath with shower over and glazed screen, low level WC and wash hand basin. The room is fully tiled with attractive neutral toned tiles, complemented by practical flooring for easy maintenance. Additional features include recessed ceiling lighting and useful storage cupboards, while a frosted window provides natural light and privacy. A sleek and well finished space, ideal for everyday use.
Room details
-
Sitting Room
-
Dining RoomA well proportioned and inviting sitting room offering a comfortable space for relaxation and entertaining. The room features a large front facing window allowing for plenty of natural light, complemented by modern flooring and neutral décor. There is ample space for a range of furnishings, with a media unit and feature wall adding character to the space. A pleasant and welcoming reception room, ideal for everyday living.
-
KitchenA stylish and well appointed kitchen fitted with a range of sleek, high gloss wall and base units, complemented by generous work surface space and modern tiled splashbacks. The kitchen benefits from integrated appliances including an oven and gas hob with extractor over, alongside space and plumbing for additional white goods. Recessed ceiling lighting enhances the contemporary feel, while a window to the rear provides natural light and views of the garden. A practical and attractive space, ideal for everyday cooking and functionality.
-
Landing
-
Bedroom OneA spacious and well presented principal bedroom offering a comfortable and relaxing retreat. The room benefits from a front facing window allowing for ample natural light, complemented by soft carpeting and tasteful décor. There is plenty of space for a large bed and additional furnishings, creating a practical yet inviting environment.
-
Bedroom TwoA well proportioned second bedroom offering a versatile space suitable for use as a guest room, home office or additional bedroom. The room benefits from a rear facing window providing natural light, complemented by neutral décor and fitted carpeting. There is space for bedroom furnishings along with storage options, creating a practical and comfortable environment.
-
Bedroom Three
-
BathroomA stylish and contemporary bathroom fitted with a modern three piece suite comprising a panelled bath with shower over and glazed screen, low level WC and wash hand basin. The room is fully tiled with attractive neutral toned tiles, complemented by practical flooring for easy maintenance. Additional features include recessed ceiling lighting and useful storage cupboards, while a frosted window provides natural light and privacy. A sleek and well finished space, ideal for everyday use.
Key information
Council Tax Band: B
Tenure: Freehold
-
Utility supply:
- Electric: Mains Supply
- Water: Mains Supply
- Heating: Gas Central
- Broadband: FTTC
- Sewerage: Mains Supply
Rights and restrictions:
- Private rights of way: Ask agent
- Public rights of way: Ask agent
- Listed property: Ask agent
- Restrictions: Ask agent
Risks:
- Flooded in last 5 years: Ask agent
- Flood defences: Ask agent
- Source of flood: Ask agent
Energy Performance Certificate

-
There has been a problem.
Please check the validation on the fields below.
 * Estimated monthly repayment: £...
*Please be aware, these results are for illustrative purposes only and should not be considered as a mortgage quote. These are based on a repayment mortgage and may vary depending on the term and interest rate of your mortgage. Lender fees may also be applicable. If you would like guidance on the right mortgage for you, we recommend speaking to a Countrywide Mortgage Services Consultant who will be more than happy to help.
†The 4.19% annual interest rate is based on the Connells Group average mortgage interest rate taken from this year YTD and is correct as at 17/03/2026.
Agent details
Extras
Save this property


