

Any fees payable will be explained in your initial no-obligation appointment, before you choose whether to use our Mortgage Services.
Countrywide Mortgage Services and Connells Group Insurance Services are trading names of Connells Group Principal Services Limited which is authorised and regulated by the Financial Conduct Authority (Firm Registration Number 301684). Registered Office: Witan Gate House, 500-600 Witan Gate West, Milton Keynes, MK9 1GF. Registered in England no. 01707341.
Extras
Save this property
About this property
***Detached Four Bedroom Family Home***
This impressive detached family home is located within the highly sought after clayhanger area. The property is ideal for growing families looking for space both inside and out.
The ground floor features two well proportioned reception rooms providing flexible living and entertaining space. A spacious kitchen and dining area forms the heart of the home and is perfect for everyday family life.
Upstairs the property offers four good sized bedrooms. The family bathroom is well presented and designed for practical modern living.
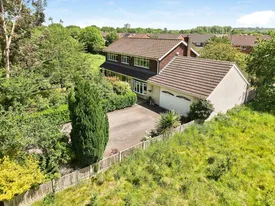
Externally the home enjoys a private driveway providing ample parking along with a garage. The plot offers plenty of outdoor space, ideal for families or those who enjoy outdoor living.
Situated in a popular residential location, the property is in access to local amenities, schools and transport links while enjoying a peaceful setting.
An excellent opportunity to purchase a detached home in one of the areas most desirable locations.
Please note that the AML fee covers the cost of carrying out the required identity and anti-money laundering checks. Once these checks have been completed, the fee cannot be refunded, even if the property purchase does not go ahead.
Approach
Detached house with a driveway and a garage located on the right-hand side, set within a garden plot.
Hallway
Door to the Kitchen and two reception rooms and stairs leading to the first floor.
Front Room
4.23m x 3.94m
A bright front room currently being used as a playroom, with natural light from the window.
Living Room
6.19m x 4.30m
A well presented living room featuring neutral décor, fitted carpeting, and a central fireplace creating a welcoming focal point. Double doors open directly into the conservatory, allowing plenty of natural light to flow through and providing an excellent space for relaxing or entertaining
Kitchen
4.27m x 3.00m
The rear facing kitchen is fitted with a modern range of wall and base units with complementary work surfaces. A large window over the sink provides plenty of natural light and views of the rear garden. The kitchen offers ample storage and workspace, with space for appliances, recessed ceiling lighting and a contemporary finish.
Bathroom
3.12m x 1.81m
Rear facing family bathroom fitted with a white three piece suite comprising panelled bath with mixer tap and shower attachment, pedestal wash hand basin and low level WC. The room is finished with complementary tiled walls and flooring, a rear facing obscured window providing natural light and ventilation, and space for bathroom storage.
Conservatory
4.63m x 3.30m
A bright and versatile conservatory, currently arranged as a dining room, with doors opening onto the rear garden
Utility Room
6.67m x 2.11m
Utility room providing space for appliances, storage, and everyday household tasks. Practical and functional, with room to organise cleaning materials and laundry essentials.
First Floor Landing
With further doors to:
Bedroom One
5.30m x 3.04m
Front facing bedroom with a window providing natural light. The room has neutral décor and grey carpet. A radiator is fitted on the wall beneath the window.
Bedroom Two
4.30m x 3.68m
A bright front facing room with a radiator to the wall, offering space for a bed and furniture.
Bedroom Three
4.29m x 2.44m
Rear facing room with large window, radiator to wall, and neutral finish.
Bedroom Four
4.04m x 3.30m
Currently utilised as a home office, this rear facing room has a large window providing good natural light, with a radiator to the wall and a neutral finish. A versatile space suitable for a variety of uses including bedroom or study.
Shower Room
2.22m x 1.83m
A compact corner shower with a clear glass enclosure, neatly fitted to maximise space. It offers a clean, practical design that suits a modern bathroom.
Outside
A lovely garden set over two sections, offering a mix of patio and lawn space. It’s ideal for relaxing or spending time outdoors, with mature plants adding privacy and character. A useful feature is the access from the rear leading through to the front garden, making it both practical and easy to use.
Garage
6.67m x 5.00m
A garage currently used as a workshop, offering plenty of space for work benches and storage. The area is well lit and provides good room for various workshop or hobby activities, with easy access via a wide garage door.
Room details
-
ApproachDetached house with a driveway and a garage located on the right-hand side, set within a garden plot.
-
HallwayDoor to the Kitchen and two reception rooms and stairs leading to the first floor.
-
Front Room 4.23m x 3.94mA bright front room currently being used as a playroom, with natural light from the window.
-
Living Room 6.19m x 4.30mA well presented living room featuring neutral décor, fitted carpeting, and a central fireplace creating a welcoming focal point. Double doors open directly into the conservatory, allowing plenty of natural light to flow through and providing an excellent space for relaxing or entertaining
-
Kitchen 4.27m x 3.00mThe rear facing kitchen is fitted with a modern range of wall and base units with complementary work surfaces. A large window over the sink provides plenty of natural light and views of the rear garden. The kitchen offers ample storage and workspace, with space for appliances, recessed ceiling lighting and a contemporary finish.
-
Bathroom 3.12m x 1.81mRear facing family bathroom fitted with a white three piece suite comprising panelled bath with mixer tap and shower attachment, pedestal wash hand basin and low level WC. The room is finished with complementary tiled walls and flooring, a rear facing obscured window providing natural light and ventilation, and space for bathroom storage.
-
Conservatory 4.63m x 3.30mA bright and versatile conservatory, currently arranged as a dining room, with doors opening onto the rear garden
-
Utility Room 6.67m x 2.11mUtility room providing space for appliances, storage, and everyday household tasks. Practical and functional, with room to organise cleaning materials and laundry essentials.
-
First Floor LandingWith further doors to:
-
Bedroom One 5.30m x 3.04mFront facing bedroom with a window providing natural light. The room has neutral décor and grey carpet. A radiator is fitted on the wall beneath the window.
-
Bedroom Two 4.30m x 3.68mA bright front facing room with a radiator to the wall, offering space for a bed and furniture.
-
Bedroom Three 4.29m x 2.44mRear facing room with large window, radiator to wall, and neutral finish.
-
Bedroom Four 4.04m x 3.30mCurrently utilised as a home office, this rear facing room has a large window providing good natural light, with a radiator to the wall and a neutral finish. A versatile space suitable for a variety of uses including bedroom or study.
-
Shower Room 2.22m x 1.83mA compact corner shower with a clear glass enclosure, neatly fitted to maximise space. It offers a clean, practical design that suits a modern bathroom.
-
OutsideA lovely garden set over two sections, offering a mix of patio and lawn space. It’s ideal for relaxing or spending time outdoors, with mature plants adding privacy and character. A useful feature is the access from the rear leading through to the front garden, making it both practical and easy to use.
-
Garage 6.67m x 5.00mA garage currently used as a workshop, offering plenty of space for work benches and storage. The area is well lit and provides good room for various workshop or hobby activities, with easy access via a wide garage door.
Key information
Council Tax Band: D
Tenure: Freehold
-
Utility supply:
- Electric: Mains Supply
- Water: Mains Supply
- Heating: Central
- Broadband: Ask agent
- Sewerage: Mains Supply
Rights and restrictions:
- Private rights of way: Ask agent
- Public rights of way: Ask agent
- Listed property: Ask agent
- Restrictions: Ask agent
Risks:
- Flooded in last 5 years: Ask agent
- Flood defences: Ask agent
- Source of flood: Ask agent
Energy Performance Certificate

-
There has been a problem.
Please check the validation on the fields below.
 * Estimated monthly repayment: £...
*Please be aware, these results are for illustrative purposes only and should not be considered as a mortgage quote. These are based on a repayment mortgage and may vary depending on the term and interest rate of your mortgage. Lender fees may also be applicable. If you would like guidance on the right mortgage for you, we recommend speaking to a Countrywide Mortgage Services Consultant who will be more than happy to help.
†The 4.19% annual interest rate is based on the Connells Group average mortgage interest rate taken from this year YTD and is correct as at 17/03/2026.
Agent details
Extras
Save this property


