

Any fees payable will be explained in your initial no-obligation appointment, before you choose whether to use our Mortgage Services.
Countrywide Mortgage Services and Connells Group Insurance Services are trading names of Connells Group Principal Services Limited which is authorised and regulated by the Financial Conduct Authority (Firm Registration Number 301684). Registered Office: Witan Gate House, 500-600 Witan Gate West, Milton Keynes, MK9 1GF. Registered in England no. 01707341.
Extras
About this property
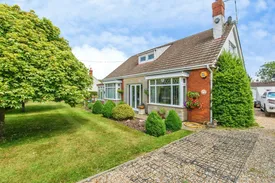
Located in the village of Sibsey, Bridancas is a charming and spacious detached two/three bedroom bungalow/chalet offering versatile accommodation, generous outdoor space, and an excellent range of outbuildings — ideal for families, downsizers seeking extra space, or buyers looking for a home with superb storage and workshop potential.
Set behind a gated entrance, the property enjoys an impressive driveway providing ample off-road parking for multiple vehicles, alongside a substantial double garage for secure parking or additional storage.
Inside, the home offers well-proportioned and flexible living accommodation comprising two comfortable bedrooms upstairs, complemented by two spacious reception rooms that provide excellent space for both relaxing and entertaining, one of which can be used as an additional bedroom if required. The layout offers versatility, also with the potential for separate dining, office, or hobby spaces depending on individual needs.
The property further benefits from a huge bathroom and two other separate toilet facilities, adding convenience for both residents and guests, along with a practical utility room and separate pantry providing excellent additional storage and functionality within the home.
Externally, the property truly stands out with extensive outdoor amenities. In addition to the double garage, there are two storage sheds, a separate outbuilding with electric and plumbing, and a greenhouse ideal for keen gardeners or those looking to cultivate year-round planting.
Occupying a generous plot in the well-regarded rural village of Sibsey, located conveniently within easy reach of Boston, this unique home offers the perfect balance of countryside living while remaining close to local amenities, transport links, and everyday conveniences.
Please note that an AML fee is chargeable to the buyer once an offer is accepted to cover the cost of carrying out the required identity and anti-money laundering checks. Once these checks have been completed, the fee cannot be refunded, even if the property purchase does not go ahead.
Hall
A spacious entrance hall providing access to the all areas of the property.
Lounge
3.91mx3.60m
A homely lounge/living space with a bay window and gas fireplace.
Reception Room
3.92mx3.34m
An additional living area with another large bay window and doors leading to the conservatory.
Conservatory
3.62mx3.16m
A relaxing conservatory area with a full view of the surrounding garden.
Kitchen
4.01mx3.62m
A spacious kitchen area with ample worktop space and a range of fitted appliances, also featuring a wood burner.
Utility Room
2.46mx2.29m
An exceptional utility space with additional worktops/storage and space for washers and dryers.
Bathroom
3.66mx2.67m
An impressive bathroom with a 5 piece suite, including a claw foot bath, a seperate shower, a sink, a toilet, a bidet, and also a handy chrome towel rail.
Pantry
2.41mx1.21m
A large and versatile storage space.
Downstairs toilet
A handy downstairs toilet seperate from the main bathroom.
Bedroom 1
3.88mx2.64m
Featuring fitted wardrobes, ample space and an incredible view over the surrounding fields.
Bedroom 2
3.99mx2.68m
Also featuring fitted wardrobes, lots of space and a large window looking out onto the garden.
W.C
A toilet and sink conveniently located at the end of the landing.
Room details
-
HallA spacious entrance hall providing access to the all areas of the property.
-
Lounge 3.91mx3.60mA homely lounge/living space with a bay window and gas fireplace.
-
Reception Room 3.92mx3.34mAn additional living area with another large bay window and doors leading to the conservatory.
-
Conservatory 3.62mx3.16mA relaxing conservatory area with a full view of the surrounding garden.
-
Kitchen 4.01mx3.62mA spacious kitchen area with ample worktop space and a range of fitted appliances, also featuring a wood burner.
-
Utility Room 2.46mx2.29mAn exceptional utility space with additional worktops/storage and space for washers and dryers.
-
Bathroom 3.66mx2.67mAn impressive bathroom with a 5 piece suite, including a claw foot bath, a seperate shower, a sink, a toilet, a bidet, and also a handy chrome towel rail.
-
Pantry 2.41mx1.21mA large and versatile storage space.
-
Downstairs toiletA handy downstairs toilet seperate from the main bathroom.
-
Bedroom 1 3.88mx2.64mFeaturing fitted wardrobes, ample space and an incredible view over the surrounding fields.
-
Bedroom 2 3.99mx2.68mAlso featuring fitted wardrobes, lots of space and a large window looking out onto the garden.
-
W.CA toilet and sink conveniently located at the end of the landing.
Key information
Council Tax Band: C
Tenure: Freehold
-
Utility supply:
- Electric: Ask agent
- Water: Ask agent
- Heating: Ask agent
- Broadband: Ask agent
- Sewerage: Ask agent
Rights and restrictions:
- Private rights of way: Ask agent
- Public rights of way: Ask agent
- Listed property: Ask agent
- Restrictions: Ask agent
Risks:
- Flooded in last 5 years: Ask agent
- Flood defences: Ask agent
- Source of flood: Ask agent
Energy Performance Certificate

-
There has been a problem.
Please check the validation on the fields below.
 * Estimated monthly repayment: £...
*Please be aware, these results are for illustrative purposes only and should not be considered as a mortgage quote. These are based on a repayment mortgage and may vary depending on the term and interest rate of your mortgage. Lender fees may also be applicable. If you would like guidance on the right mortgage for you, we recommend speaking to a Countrywide Mortgage Services Consultant who will be more than happy to help.
†The 4.19% annual interest rate is based on the Connells Group average mortgage interest rate taken from this year YTD and is correct as at 17/03/2026.
Agent details
Extras
Save this property


