

Any fees payable will be explained in your initial no-obligation appointment, before you choose whether to use our Mortgage Services.
Countrywide Mortgage Services and Connells Group Insurance Services are trading names of Connells Group Principal Services Limited which is authorised and regulated by the Financial Conduct Authority (Firm Registration Number 301684). Registered Office: Witan Gate House, 500-600 Witan Gate West, Milton Keynes, MK9 1GF. Registered in England no. 01707341.
Extras
About this property
GUIDE PRICE £300,000 to £325,000
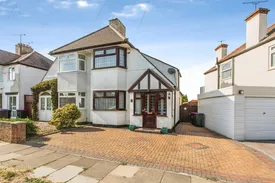
This well-presented semi-detached home offers versatile and spacious accommodation, making it an ideal purchase for first-time buyers, downsizers or those seeking flexible living arrangements.
The property features a welcoming reception room, separate dining room and a further sitting room which could alternatively be utilised as a ground floor bedroom, providing adaptable one/two-bedroom accommodation to suit a variety of needs. A modern fitted kitchen and convenient ground floor WC complete the ground floor layout.
To the first floor, there is a generously sized bedroom and a contemporary four piece bath/shower room. Further benefits include double glazing and gas central heating throughout.
Externally, the property boasts an attractive block-paved driveway providing off-street parking, whilst to the rear is an impressive approximately 70ft garden featuring a decked patio area, ideal for outdoor entertaining and relaxation. Additional benefits include an exterior storage facility, a timber summerhouse and a covered seating area.
Situated in a convenient location, the property is within close proximity to local shops and schools and is within easy reach of the seafront, city centre and mainline railway stations offering direct links into London. Excellent road connections via the A13 and A127 are also readily accessible.
Early viewing is highly recommended to appreciate the versatile accommodation and convenient location on offer.
Porch
Access via a double glazed lead light panelled front door with double glazed lead light windows to side and front aspects, textured ceiling and tiled floor, obscure double glazed windows and obscure double glazed panelled Composite front door leading the entrance hall.
Entrance Hall
Smooth ceiling, dado rail, built in understairs storage cupboard, wall mounted mirrored lead light feature window, radiator, fitted carpet and carpeted stairs leading to the first floor accommodation.
Ground Floor WC
Smooth ceiling, obscure double glazed window to side aspect, vinyl flooring, tongue and groove wood panelled walls to dado rail and tiled to second dado rail.. wall mounted hand wash basin and a low flush WC.
Reception Room
3.53m x 3.33m
Smooth coved ceiling, picture rail, double glazed lead light bay window to front aspect, double dado rails. Focal point feature cast iron fireplace with timber surround, radiator, fitted carpet and open plan to the dining room.
Dining Room
3.53m x 3.02m
Smooth ceiling, single glazed French doors leading to the sitting room/bedroom two, door leading to the kitchen, radiator and fitted carpet.
Kitchen
5.16m x 2.3m
Smooth ceiling, wood effect laminate flooring, double glazed lead light windows to side and rear aspects, double glazed half panelled door to side aspect and garden. A range of wall mounted units with glazed display cabinets with concealed lighting and a range of matching base units with rolled edge work surface, one and a half bowl sink unit inset and tiled splash backs. Space for free standing cooker, fridge freezer and washing machine.
Sitting Room/Bedroom Two
3.15m x 3.12m
Smooth ceiling,, smoke alarm, centre light and wall mounted uplighters, double glazed French door to rear aspect and garden, tiled flooring, radiator and a range of built in wardrobes/cupboards.
Landing
Smooth sloped ceiling, obscure double glazed lead light feature window to side aspect, two built into eaves storage cupboards, radiator and fitted carpet.
Bedroom One
3.33m x 3.15m
Smooth ceiling, smoke alarm, picture rail, double glazed lead light bay window to front aspect, built in wardrobes to chimney recesses, built in storage cupboard, radiator and fitted carpet.
Bath/Shower Room
3.53m x 3.15m
Smooth ceiling with inset spot lights, extractor fan obscure double glazed window to rear aspect, tiled floor, wall mounted heated towel rail, wall mounted overhead electric heater. A four piece suite comprising a panelled Jacuzzi bath, tiled shower cubicle, pedestal hand wash basin with tiled splash back and a low flush WC. Radiator and a wall mounted mirrored medicine cabinet.
Garden
The rear garden mesures approximately 70ft and commences with a raised decked patio to the immediate rear and side with steps down to the remainder of the garden which is laid to lawn with panel fencing to boundaries, gated side access, a timber constructed covered seating area, exterior lighting and an exterior water supply.
Exterior Storage Facility
4.98m x 2.16m
There is a large timber exterior storage facility/workshop located at the far end of the garden.
Parking
There is a block paved driveway to the front of the property providing off street parking.
Summerhouse
3.15m x 1.5m
Room details
-
PorchAccess via a double glazed lead light panelled front door with double glazed lead light windows to side and front aspects, textured ceiling and tiled floor, obscure double glazed windows and obscure double glazed panelled Composite front door leading the entrance hall.
-
Entrance HallSmooth ceiling, dado rail, built in understairs storage cupboard, wall mounted mirrored lead light feature window, radiator, fitted carpet and carpeted stairs leading to the first floor accommodation.
-
Ground Floor WCSmooth ceiling, obscure double glazed window to side aspect, vinyl flooring, tongue and groove wood panelled walls to dado rail and tiled to second dado rail.. wall mounted hand wash basin and a low flush WC.
-
Reception Room 3.53m x 3.33mSmooth coved ceiling, picture rail, double glazed lead light bay window to front aspect, double dado rails. Focal point feature cast iron fireplace with timber surround, radiator, fitted carpet and open plan to the dining room.
-
Dining Room 3.53m x 3.02mSmooth ceiling, single glazed French doors leading to the sitting room/bedroom two, door leading to the kitchen, radiator and fitted carpet.
-
Kitchen 5.16m x 2.3mSmooth ceiling, wood effect laminate flooring, double glazed lead light windows to side and rear aspects, double glazed half panelled door to side aspect and garden. A range of wall mounted units with glazed display cabinets with concealed lighting and a range of matching base units with rolled edge work surface, one and a half bowl sink unit inset and tiled splash backs. Space for free standing cooker, fridge freezer and washing machine.
-
Sitting Room/Bedroom Two 3.15m x 3.12mSmooth ceiling,, smoke alarm, centre light and wall mounted uplighters, double glazed French door to rear aspect and garden, tiled flooring, radiator and a range of built in wardrobes/cupboards.
-
LandingSmooth sloped ceiling, obscure double glazed lead light feature window to side aspect, two built into eaves storage cupboards, radiator and fitted carpet.
-
Bedroom One 3.33m x 3.15mSmooth ceiling, smoke alarm, picture rail, double glazed lead light bay window to front aspect, built in wardrobes to chimney recesses, built in storage cupboard, radiator and fitted carpet.
-
Bath/Shower Room 3.53m x 3.15mSmooth ceiling with inset spot lights, extractor fan obscure double glazed window to rear aspect, tiled floor, wall mounted heated towel rail, wall mounted overhead electric heater. A four piece suite comprising a panelled Jacuzzi bath, tiled shower cubicle, pedestal hand wash basin with tiled splash back and a low flush WC. Radiator and a wall mounted mirrored medicine cabinet.
-
GardenThe rear garden mesures approximately 70ft and commences with a raised decked patio to the immediate rear and side with steps down to the remainder of the garden which is laid to lawn with panel fencing to boundaries, gated side access, a timber constructed covered seating area, exterior lighting and an exterior water supply.
-
Exterior Storage Facility 4.98m x 2.16mThere is a large timber exterior storage facility/workshop located at the far end of the garden.
-
ParkingThere is a block paved driveway to the front of the property providing off street parking.
-
Summerhouse3.15m x 1.5m
Key information
Council Tax Band: B
Tenure: Freehold
-
Utility supply:
- Electric: Ask agent
- Water: Ask agent
- Heating: Ask agent
- Broadband: Ask agent
- Sewerage: Ask agent
Rights and restrictions:
- Private rights of way: Ask agent
- Public rights of way: Ask agent
- Listed property: Ask agent
- Restrictions: Ask agent
Risks:
- Flooded in last 5 years: Ask agent
- Flood defences: Ask agent
- Source of flood: Ask agent
Energy Performance Certificate

-
There has been a problem.
Please check the validation on the fields below.
 * Estimated monthly repayment: £...
*Please be aware, these results are for illustrative purposes only and should not be considered as a mortgage quote. These are based on a repayment mortgage and may vary depending on the term and interest rate of your mortgage. Lender fees may also be applicable. If you would like guidance on the right mortgage for you, we recommend speaking to a Countrywide Mortgage Services Consultant who will be more than happy to help.
†The 4.19% annual interest rate is based on the Connells Group average mortgage interest rate taken from this year YTD and is correct as at 17/03/2026.
Agent details
Extras
Save this property


