

Any fees payable will be explained in your initial no-obligation appointment, before you choose whether to use our Mortgage Services.
Countrywide Mortgage Services and Connells Group Insurance Services are trading names of Connells Group Principal Services Limited which is authorised and regulated by the Financial Conduct Authority (Firm Registration Number 301684). Registered Office: Witan Gate House, 500-600 Witan Gate West, Milton Keynes, MK9 1GF. Registered in England no. 01707341.
Extras
Save this property
About this property
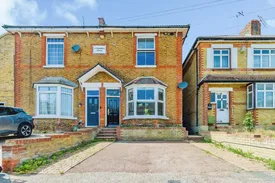
This charming Edwardian semi-detached home effortlessly blends period character with practical family living, offering spacious accommodation, a generous garden, and the rare benefit of private parking.
From the moment you step inside, the property's high ceilings, original features and bright, airy rooms create an immediate sense of warmth and space. The accommodation is both flexible and well-proportioned, making it perfectly suited to modern family life.
At the heart of the home is a wonderful open-plan living and dining space, creating a bright and sociable environment that is perfect for modern family living and entertaining. The kitchen enjoys views over the rear garden, while a downstairs bedroom provides versatile space for home working, a playroom or a cosy snug. The ground floor is completed by a well-appointed family bathroom.
The converted basement provides valuable extra living space and could serve as a cinema room, gym, hobby room or teenager's retreat.
Upstairs, three generously sized bedrooms are complemented by an en-suite shower room to the principal bedroom and a separate cloakroom.
Outside, the property continues to impress. The substantial rear garden offers excellent space for families, featuring a patio for outdoor dining, a large lawn for children to enjoy. The true scale of the garden is something that is best appreciated in person.
Parking is another standout feature, with a private driveway providing space for two vehicles, together with additional parking available immediately outside the property.
Situated within a popular and well-established neighbourhood, close to local amenities, schools and transport links, this is a wonderful opportunity to acquire a character-filled family home that offers both charm and practicality in equal measure.
"Please note that an AML fee is chargeable to the buyer once an offer is accepted to cover the cost of carrying out the required identity and anti-money laundering checks. Once these checks have been completed, the fee cannot be refunded, even if the property purchase does not go ahead."
Entrance Hall
Kitchen / Living Room
9.5m x 4.8m
Reception Room / Bedroom 4
1.98m x 16
Bathroom
5.4 x 2.54m
Bedroom
14 x 13
Ensuite Bathroom
Landing
Bedroom
14 x 3.02m
Cloakroom
Bedroom
1.98m x 2.34m
Basement
4.67m x 3.58m
Room details
-
Entrance Hall
-
Kitchen / Living Room9.5m x 4.8m
-
Reception Room / Bedroom 41.98m x 16
-
Bathroom5.4 x 2.54m
-
Bedroom14 x 13
-
Ensuite Bathroom
-
Landing
-
Bedroom14 x 3.02m
-
Cloakroom
-
Bedroom1.98m x 2.34m
-
Basement4.67m x 3.58m
Key information
Council Tax Band: C
Tenure: Freehold
-
Utility supply:
- Electric: Mains Supply
- Water: Mains Supply
- Heating: Gas Central
- Broadband: Ask agent
- Sewerage: Mains Supply
Rights and restrictions:
- Private rights of way: No
- Public rights of way: No
- Listed property: No
- Restrictions: No
Risks:
- Flooded in last 5 years: No
- Flood defences: Ask agent
- Source of flood: Ask agent
Energy Performance Certificate

-
There has been a problem.
Please check the validation on the fields below.
 * Estimated monthly repayment: £...
*Please be aware, these results are for illustrative purposes only and should not be considered as a mortgage quote. These are based on a repayment mortgage and may vary depending on the term and interest rate of your mortgage. Lender fees may also be applicable. If you would like guidance on the right mortgage for you, we recommend speaking to a Countrywide Mortgage Services Consultant who will be more than happy to help.
†The 4.19% annual interest rate is based on the Connells Group average mortgage interest rate taken from this year YTD and is correct as at 17/03/2026.
Agent details
Extras
Save this property


