

Any fees payable will be explained in your initial no-obligation appointment, before you choose whether to use our Mortgage Services.
Countrywide Mortgage Services and Connells Group Insurance Services are trading names of Connells Group Principal Services Limited which is authorised and regulated by the Financial Conduct Authority (Firm Registration Number 301684). Registered Office: Witan Gate House, 500-600 Witan Gate West, Milton Keynes, MK9 1GF. Registered in England no. 01707341.
Extras
About this property
GUIDE PRICE £190,000 - £200,000
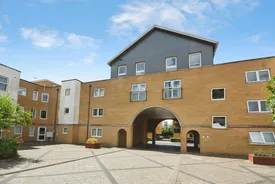
Situated in a convenient and sought-after location, this purpose-built two-bedroom first-floor apartment is presented in excellent decorative order throughout, offering stylish and low-maintenance living ideal for first-time buyers, commuters, or investors alike.
The accommodation features a bright and contemporary open-plan living arrangement, creating a spacious and sociable environment for both relaxing and entertaining. The property further benefits from double glazing and electric heating, ensuring comfort and efficiency throughout the year.
Externally, residents can enjoy access to a well-maintained communal garden and pavilion, together with the added advantage of a communal car park with allocated resident parking.
The property is ideally positioned within close proximity to Prittlewell Station, providing convenient rail links, while local shops, amenities, and Southend City Centre are all easily accessible. Excellent road connections to the A13 and A127 further enhance the property's appeal for those commuting across the region.
With approximately 105 years remaining on the lease, this attractive apartment represents an excellent opportunity to acquire a well-presented home in a highly convenient location.
Early viewing is highly recommended.
Communal Entrance
Access is via a secure entry phone and communal entrance door to the communal entrance hall with stairs leading to the first floor and own personal door leading to the apartment.
Entrance Hall
Smooth ceiling, wall mounted entry phone, wall mounted electric radiator, built in cupboard housing water tank and fitted carpet.
Bedroom Two
5.26m x 2.1m
Smooth ceiling, double glazed window to front aspect, wall mounted electric radiator and fitted carpet.
Bedroom One
3.6m x 2.8m
Smooth ceiling, double glazed window to front aspect, wall mounted electric radiator, built in wardrobe and fitted carpet.
Bathroom
1.8m x 1.7m
Smooth ceiling with inset spotlights, extractor fan, wood effect vinyl flooring. A modern white suite comprising a panelled bath with shower screen and shower over, vanity style hand wash basin with mirror over and a close coupled. low flush WC. Wall mounted heated towel rail.
Reception/Kitchen
8.26m x 3.2m
Smooth ceiling , double glazed window to front aspect, wall mounted electric radiator, fitted carpet and open plan to the kitchen. The kitchen has a smooth ceiling with inset spotlights, engineered wood flooring. A range of matching, modern fitted wall mounted and base units with work surface over and matching splash backs, one and a quarter bowl sink unit inset with tiled splash back. Integrated oven and integrated electric hob, integrated wall mounted microwave oven and spaces for additional appliances.
Parking
There is an allocated parking space in a residents only communal car park with resident permits to be displayed obtained from the management company.
Communal Garden
There are two communal garden areas with the Kenway complex.
Room details
-
Communal EntranceAccess is via a secure entry phone and communal entrance door to the communal entrance hall with stairs leading to the first floor and own personal door leading to the apartment.
-
Entrance HallSmooth ceiling, wall mounted entry phone, wall mounted electric radiator, built in cupboard housing water tank and fitted carpet.
-
Bedroom Two 5.26m x 2.1mSmooth ceiling, double glazed window to front aspect, wall mounted electric radiator and fitted carpet.
-
Bedroom One 3.6m x 2.8mSmooth ceiling, double glazed window to front aspect, wall mounted electric radiator, built in wardrobe and fitted carpet.
-
Bathroom 1.8m x 1.7mSmooth ceiling with inset spotlights, extractor fan, wood effect vinyl flooring. A modern white suite comprising a panelled bath with shower screen and shower over, vanity style hand wash basin with mirror over and a close coupled. low flush WC. Wall mounted heated towel rail.
-
Reception/Kitchen 8.26m x 3.2mSmooth ceiling , double glazed window to front aspect, wall mounted electric radiator, fitted carpet and open plan to the kitchen. The kitchen has a smooth ceiling with inset spotlights, engineered wood flooring. A range of matching, modern fitted wall mounted and base units with work surface over and matching splash backs, one and a quarter bowl sink unit inset with tiled splash back. Integrated oven and integrated electric hob, integrated wall mounted microwave oven and spaces for additional appliances.
-
ParkingThere is an allocated parking space in a residents only communal car park with resident permits to be displayed obtained from the management company.
-
Communal GardenThere are two communal garden areas with the Kenway complex.
Key information
Council Tax Band: C
Tenure: Leasehold
Leasehold Information:
- Number of years left on lease: 105 years
- Annual service charge: £1,032
- Annual ground rent: £300
- Annual ground rent review period: Contact branch
- Ground rent increase: Contact branch
-
Utility supply:
- Electric: Ask agent
- Water: Ask agent
- Heating: Ask agent
- Broadband: Ask agent
- Sewerage: Ask agent
Rights and restrictions:
- Private rights of way: Ask agent
- Public rights of way: Ask agent
- Listed property: Ask agent
- Restrictions: Ask agent
Risks:
- Flooded in last 5 years: Ask agent
- Flood defences: Ask agent
- Source of flood: Ask agent
Energy Performance Certificate

-
There has been a problem.
Please check the validation on the fields below.
 * Estimated monthly repayment: £...
*Please be aware, these results are for illustrative purposes only and should not be considered as a mortgage quote. These are based on a repayment mortgage and may vary depending on the term and interest rate of your mortgage. Lender fees may also be applicable. If you would like guidance on the right mortgage for you, we recommend speaking to a Countrywide Mortgage Services Consultant who will be more than happy to help.
†The 4.19% annual interest rate is based on the Connells Group average mortgage interest rate taken from this year YTD and is correct as at 17/03/2026.
Agent details
Extras
Save this property


