

Any fees payable will be explained in your initial no-obligation appointment, before you choose whether to use our Mortgage Services.
Countrywide Mortgage Services and Connells Group Insurance Services are trading names of Connells Group Principal Services Limited which is authorised and regulated by the Financial Conduct Authority (Firm Registration Number 301684). Registered Office: Witan Gate House, 500-600 Witan Gate West, Milton Keynes, MK9 1GF. Registered in England no. 01707341.
Extras
Save this property
About this property
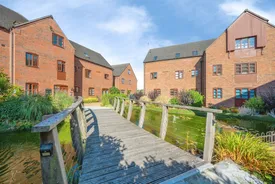
Bairstow Eves are proud to offer for sale, this two bedroom two bathroom upper floor apartment in the Wheelhouse Arden Mews which, forms part of the sought after former Kingsbury Mill development, an attractive collection of characterful converted mill buildings and purpose built apartments set within beautifully maintained communal grounds. Residents benefit from allocated parking and well kept landscaped surroundings, creating a peaceful and welcoming environment.
A particular feature of the development is the ornamental water garden with its charming timber footbridge, mature planting and communal green spaces, which enhance the unique setting and reflect the area's historic mill heritage. Beyond the development, residents can enjoy immediate access to the stunning scenery of Kingsbury Water Park, with its lakes, nature trails and open countryside providing a picturesque backdrop throughout the year.
The apartment itself combines the tranquillity of waterside living with an abundance of wildlife and scenic walking routes right on the doorstep. whether enjoyed from the main living accommodation or bedroom windows, the views provide a unique backdrop rarely found in modern apartment living, making Wheelhouse Arden Mews an ideal choice for buyers seeking a peaceful countryside environment without compromising on convenience. while remaining conveniently located for nearby amenities and transport links.
The development benefits from two generous resident parking areas, providing ample parking for both occupiers and visitors. The apartment is sold with one allocated parking space, with additional visitor parking spaces available throughout the development for guests.
Please note that the AML fee covers the cost of carrying out the required identity and anti-money laundering checks. Once these checks have been completed, the fee cannot be refunded, even if the property purchase does not go ahead.
Entrance Hall
A welcoming and well maintained entrance hall providing access to all principal rooms of the apartment. Finished with neutral décor and fitted carpeting, the hallway offers a bright and practical space with useful built in storage cupboards, radiator heating, and secure entry access. The generous layout creates a pleasant flow throughout the property and leads through to the spacious open plan living accommodation and both bedrooms.
Kitchen Dining Room
6.38m x 3.53m
A spacious and well presented open plan living area, offering the perfect balance of comfort and practicality. The living space provides ample room for both lounge and dining furniture, with neutral décor and large windows allowing plenty of natural light to fill the room. Enjoying an elevated position within the development, the apartment benefits from delightful views towards the surrounding greenery and Kingsbury Water Park. The modern fitted kitchen is arranged in a practical U shape and features a range of matching wall and base units with contrasting work surfaces, inset sink and drainer, integrated oven, four ring gas hob with extractor hood over, and space for additional appliances. Recessed spotlights and attractive wood effect cabinetry create a contemporary finish, making this an ideal space for both day to day living and entertaining.
Bedroom One
3.2m x 2.7m
A generous principal bedroom offering a bright and comfortable retreat. The room is beautifully presented with neutral décor, fitted carpeting and a large window providing plenty of natural light while enjoying pleasant views over the surrounding development. Benefiting from built in storage and direct access to a private en suite shower room, the bedroom offers excellent practicality alongside ample space for a double bed and free standing bedroom furniture. A well proportioned and inviting principal suite, ideal for modern living.
Ensuite Bathroom
1.7m x 1.7m
A modern en suite shower room fitted with a contemporary white suite comprising a double shower enclosure with glazed screen, low level WC and pedestal wash hand basin. The room benefits from a frosted window providing natural light and ventilation, together with tiled flooring and neutral décor, creating a bright and practical space that serves the principal bedroom.
Bedroom Two
3.12m x 2.44m
A bright and versatile second bedroom enjoying an attractive outlook towards Kingsbury Water Park and the surrounding greenery. Finished in neutral tones with fitted carpeting, the room offers comfortable accommodation as a guest bedroom, child's room or home office. A large window allows for excellent natural light, creating a pleasant and airy atmosphere, while the proportions provide space for a double bed and additional bedroom furniture. Conveniently located close to the main bathroom, this well presented room complements the apartment's flexible layout.
Bathroom
2.44m x 2.16m
A well appointed family bathroom fitted with a modern white suite comprising panelled bath with mixer tap, pedestal wash hand basin and low level WC. A frosted window provides natural light and ventilation, enhancing the bright and airy feel of the room. Finished with tiled splashbacks and tiled flooring, the bathroom offers a clean and practical space, ideal for everyday family use and visiting guests alike.
Room details
-
Entrance HallA welcoming and well maintained entrance hall providing access to all principal rooms of the apartment. Finished with neutral décor and fitted carpeting, the hallway offers a bright and practical space with useful built in storage cupboards, radiator heating, and secure entry access. The generous layout creates a pleasant flow throughout the property and leads through to the spacious open plan living accommodation and both bedrooms.
-
Kitchen Dining Room 6.38m x 3.53mA spacious and well presented open plan living area, offering the perfect balance of comfort and practicality. The living space provides ample room for both lounge and dining furniture, with neutral décor and large windows allowing plenty of natural light to fill the room. Enjoying an elevated position within the development, the apartment benefits from delightful views towards the surrounding greenery and Kingsbury Water Park. The modern fitted kitchen is arranged in a practical U shape and features a range of matching wall and base units with contrasting work surfaces, inset sink and drainer, integrated oven, four ring gas hob with extractor hood over, and space for additional appliances. Recessed spotlights and attractive wood effect cabinetry create a contemporary finish, making this an ideal space for both day to day living and entertaining.
-
Bedroom One 3.2m x 2.7mA generous principal bedroom offering a bright and comfortable retreat. The room is beautifully presented with neutral décor, fitted carpeting and a large window providing plenty of natural light while enjoying pleasant views over the surrounding development. Benefiting from built in storage and direct access to a private en suite shower room, the bedroom offers excellent practicality alongside ample space for a double bed and free standing bedroom furniture. A well proportioned and inviting principal suite, ideal for modern living.
-
Ensuite Bathroom 1.7m x 1.7mA modern en suite shower room fitted with a contemporary white suite comprising a double shower enclosure with glazed screen, low level WC and pedestal wash hand basin. The room benefits from a frosted window providing natural light and ventilation, together with tiled flooring and neutral décor, creating a bright and practical space that serves the principal bedroom.
-
Bedroom Two 3.12m x 2.44mA bright and versatile second bedroom enjoying an attractive outlook towards Kingsbury Water Park and the surrounding greenery. Finished in neutral tones with fitted carpeting, the room offers comfortable accommodation as a guest bedroom, child's room or home office. A large window allows for excellent natural light, creating a pleasant and airy atmosphere, while the proportions provide space for a double bed and additional bedroom furniture. Conveniently located close to the main bathroom, this well presented room complements the apartment's flexible layout.
-
Bathroom 2.44m x 2.16mA well appointed family bathroom fitted with a modern white suite comprising panelled bath with mixer tap, pedestal wash hand basin and low level WC. A frosted window provides natural light and ventilation, enhancing the bright and airy feel of the room. Finished with tiled splashbacks and tiled flooring, the bathroom offers a clean and practical space, ideal for everyday family use and visiting guests alike.
Key information
Council Tax Band: B
Tenure: Leasehold
Leasehold Information:
- Number of years left on lease: 108 years
- Annual service charge: £2,856
- Annual ground rent: £150
- Annual ground rent review period: Contact branch
- Ground rent increase: Contact branch
-
Utility supply:
- Electric: Mains Supply
- Water: Mains Supply
- Heating: Gas
- Broadband: FTTC
- Sewerage: Mains Supply
Rights and restrictions:
- Private rights of way: Ask agent
- Public rights of way: Ask agent
- Listed property: Ask agent
- Restrictions: Ask agent
Risks:
- Flooded in last 5 years: Ask agent
- Flood defences: Ask agent
- Source of flood: Ask agent
Energy Performance Certificate

-
There has been a problem.
Please check the validation on the fields below.
 * Estimated monthly repayment: £...
*Please be aware, these results are for illustrative purposes only and should not be considered as a mortgage quote. These are based on a repayment mortgage and may vary depending on the term and interest rate of your mortgage. Lender fees may also be applicable. If you would like guidance on the right mortgage for you, we recommend speaking to a Countrywide Mortgage Services Consultant who will be more than happy to help.
†The 4.19% annual interest rate is based on the Connells Group average mortgage interest rate taken from this year YTD and is correct as at 17/03/2026.
Agent details
Extras
Save this property


