

Any fees payable will be explained in your initial no-obligation appointment, before you choose whether to use our Mortgage Services.
Countrywide Mortgage Services and Connells Group Insurance Services are trading names of Connells Group Principal Services Limited which is authorised and regulated by the Financial Conduct Authority (Firm Registration Number 301684). Registered Office: Witan Gate House, 500-600 Witan Gate West, Milton Keynes, MK9 1GF. Registered in England no. 01707341.
Extras
Save this property
About this property
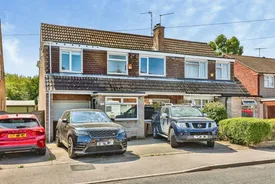
Substantially extended family home which needs to be viewed to be fully appreciated. The property offers excellent accommodation spread over two floors and an early viewing is highly recommended. The accommodation comprises entrance porch, lounge, dining room, fitted kitchen, inner hallway, office, utility room, shower room, stairs to landing, four bedrooms, bathroom. Driveway, garage and enclosed rear gardens.
Entrance Porch
Double glazed front door, wall mounted radiator, double glazed window to front aspect, double glazed sliding door to lounge.
Lounge
4.63 x 3.96
Wood burning stove, wall mounted radiator, LVT flooring, television point, under stairs storage, stairs to landing.
Dining Room
4.93 x 3.29
Wall mounted radiator, dado rail, coving to ceiling, storage cupboard, double glazed window side aspect.
Fitted Kitchen
4.93 x 2.46
Matching base and wall units with worktops over, drawers, single drainer sink unit with mixer tap, gas cooker point, extractor hood, plumbing for washing machine, wall mounted radiator, tiled flooring, double glazed window to rear aspect, double glazed door leading to office/shower room and utility areas.
Office
2.16 x 2.00
Carpet flooring, wall mounted radiator.
Utility Room
2.60 x 2.00
Pluming for washing machine, door to garage.
Shower Room
1.20 x 2.00
Walk in shower cubicle with shower, low level w.c., wash basin, double glazed window to rear aspect.
Landing
Carpet flooring.
Bedroom One
3.91 x 3.04
Built in wardrobes, cupboards, wall mounted radiator, coving to ceiling, double glazed window to front aspect.
Bedroom Two
3.31 x 3.04
Carpet flooring, wall mounted radiator, black board walls allowing children to draw on them with chalk, storage cupboard, double glazed window to rear aspect.
Bedroom Three
5.07 x 2.07
Wall mounted radiator, carpet flooring, coving to ceiling, double glazed window to front aspect.
Bedroom Four
2.97 x 2.00
Wall mounted radiator, carpet flooring, double glazed window to front aspect.
Extended Bathroom
4.32 x 2.12
Free standing bath, walk in shower cubicle with shower, low level W.C., wash basin, wall mounted radiator, heated towel rail, double glazed opaque window to rear aspect.
Outside
To the front there is a driveway providing ample off road parking, leading to a garage which is not accessible for a car. Enclosed and large rear gardens which are mainly laid to lawn and also comprising decking, block paved area, fencing, tree house.
Agents Note
Please note that the AML fee covers the cost of carrying out the required identity and anti-money laundering checks. Once these checks have been completed, the fee cannot be refunded, even if the property purchase does not go ahead.
Room details
-
Entrance PorchDouble glazed front door, wall mounted radiator, double glazed window to front aspect, double glazed sliding door to lounge.
-
Lounge 4.63 x 3.96Wood burning stove, wall mounted radiator, LVT flooring, television point, under stairs storage, stairs to landing.
-
Dining Room 4.93 x 3.29Wall mounted radiator, dado rail, coving to ceiling, storage cupboard, double glazed window side aspect.
-
Fitted Kitchen 4.93 x 2.46Matching base and wall units with worktops over, drawers, single drainer sink unit with mixer tap, gas cooker point, extractor hood, plumbing for washing machine, wall mounted radiator, tiled flooring, double glazed window to rear aspect, double glazed door leading to office/shower room and utility areas.
-
Office 2.16 x 2.00Carpet flooring, wall mounted radiator.
-
Utility Room 2.60 x 2.00Pluming for washing machine, door to garage.
-
Shower Room 1.20 x 2.00Walk in shower cubicle with shower, low level w.c., wash basin, double glazed window to rear aspect.
-
LandingCarpet flooring.
-
Bedroom One 3.91 x 3.04Built in wardrobes, cupboards, wall mounted radiator, coving to ceiling, double glazed window to front aspect.
-
Bedroom Two 3.31 x 3.04Carpet flooring, wall mounted radiator, black board walls allowing children to draw on them with chalk, storage cupboard, double glazed window to rear aspect.
-
Bedroom Three 5.07 x 2.07Wall mounted radiator, carpet flooring, coving to ceiling, double glazed window to front aspect.
-
Bedroom Four 2.97 x 2.00Wall mounted radiator, carpet flooring, double glazed window to front aspect.
-
Extended Bathroom 4.32 x 2.12Free standing bath, walk in shower cubicle with shower, low level W.C., wash basin, wall mounted radiator, heated towel rail, double glazed opaque window to rear aspect.
-
OutsideTo the front there is a driveway providing ample off road parking, leading to a garage which is not accessible for a car. Enclosed and large rear gardens which are mainly laid to lawn and also comprising decking, block paved area, fencing, tree house.
-
Agents NotePlease note that the AML fee covers the cost of carrying out the required identity and anti-money laundering checks. Once these checks have been completed, the fee cannot be refunded, even if the property purchase does not go ahead.
Key information
Council Tax Band: C
Tenure: Freehold
-
Utility supply:
- Electric: Ask agent
- Water: Ask agent
- Heating: Ask agent
- Broadband: Ask agent
- Sewerage: Ask agent
Rights and restrictions:
- Private rights of way: Ask agent
- Public rights of way: Ask agent
- Listed property: Ask agent
- Restrictions: Ask agent
Risks:
- Flooded in last 5 years: Ask agent
- Flood defences: Ask agent
- Source of flood: Ask agent
Energy Performance Certificate

-
There has been a problem.
Please check the validation on the fields below.
 * Estimated monthly repayment: £...
*Please be aware, these results are for illustrative purposes only and should not be considered as a mortgage quote. These are based on a repayment mortgage and may vary depending on the term and interest rate of your mortgage. Lender fees may also be applicable. If you would like guidance on the right mortgage for you, we recommend speaking to a Countrywide Mortgage Services Consultant who will be more than happy to help.
†The 4.19% annual interest rate is based on the Connells Group average mortgage interest rate taken from this year YTD and is correct as at 17/03/2026.
Agent details
Extras
Save this property


