

Any fees payable will be explained in your initial no-obligation appointment, before you choose whether to use our Mortgage Services.
Countrywide Mortgage Services and Connells Group Insurance Services are trading names of Connells Group Principal Services Limited which is authorised and regulated by the Financial Conduct Authority (Firm Registration Number 301684). Registered Office: Witan Gate House, 500-600 Witan Gate West, Milton Keynes, MK9 1GF. Registered in England no. 01707341.
Extras
About this property
GUIDE PRICE £550,000 - £575,000
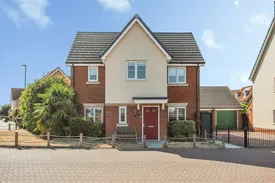
A very well presented four double bedroom detached family home, ideally situated within easy reach of excellent local amenities, highly regarded schools and convenient transport links to Rochford Square and Rochford Station.
This spacious and modern property offers well-proportioned accommodation throughout, comprising a welcoming entrance hall and reception room, a study/office ideal for those working from home and a stylish modern fitted kitchen/diner, perfect for both everyday family living and entertaining. The ground floor further benefits from a convenient cloakroom/WC, while on the first floor there is a contemporary family bathroom and four generously sized double bedrooms.
The master bedroom enjoys the added luxury of an en-suite shower room, with all four bedrooms featuring fitted wall mounted air conditioning units and blackout blinds for enhanced comfort and privacy. Externally, the property boasts an easy maintenance rear garden, attractively laid with paving and artificial lawn, providing an ideal space for outdoor relaxation. To the rear, a driveway and garage offer valuable off-street parking. Further benefits include double glazing, gas central heating, air conditioning, and solar panels providing heated hot water, helping to improve energy efficiency and reduce running costs.
The property is conveniently located within close proximity to King Edmund Academy, as well as a selection of local primary schools, making it an ideal choice for growing families. Internal viewing is highly recommended to fully appreciate the size, presentation and location of this excellent family home.
Agents Note: Estate Agency Act 1979 Section 21: All interested parties should be aware that the seller of this property has an association of an employee of the Connells Group.
Entrance Hall
Access via a Composite front door, smooth ceiling with smoke alarm, obscure double glazed window to front aspect, concealed radiator, wall mounted 'Hive' heatng control unit, engineered wood flooring, carpeted stairs to the first floor accommodation with throughtfully designed built in touch sensitive storage drawers beneath.
Ground Floor WC
1.85m x 1.37m
Smooth ceiling, obscure double glazed window to front aspect, extractor fan, overhead conceaded eectrical fuse box. Radiator, tiled floor. Amodern white suite comprising a wall mounted hand wash basin with tiled splasback an a close couple low flush WC.
Study/Office
3.1m x 2.26m
Smooth ceiling, double glazed windows to front and side aspects, radiator and engineered wood flooring.
Reception Room
5.2m x 3.3m
Smoth ceiling, double glazed window with black out blinds to front aspect, double glazed French doors with fitted blinds to rear aspect and garden, wall mounted air conditioning unit, conealed radiator, additional radiator and enginerred wood flooring.
Kitchen/Diner
5.84m x 4.47m
Smooth ceiling with inset spotlights and smoke alarm, two double glazed windows with fitted remote control blinds, to side aspect, double glazed window eith remote control blinds to rear aspect and double glazed French doors with fitted blinds to side anpect and garden. Tiled floor,radiator and a wwallmounted concealed boiler. A comprehensive range of modern fitted wall mounted and base units with rolled edge work surface, one and a half bowl sink unit inset, matching splash backs and breakfast bar. Integrated dishwasher, integrated 'AEG' Triple oven and integrated gas hob with stainless steel slash back and stainless steel chimney style extractor over. Utility area with built in wine cooler, integrated fridge/freezer and space for washing machine. Tiled Floor.
Landing
Smooth ceiling with loft access, double glazed window to rear aspect, concealed radiator, built in cupboard housing water tank.
Master Bedroom
3.66m x 3.35m
Smooth ceiling, double glazed window with 'black out' blinds to rear aspect, two built in mirrored wardrobes, wall mounted air conditioning unit, radiator, fitted carpet and door leading to the en-suite shower room.
En-suite Shower Room
2.36m x 1.42m
Smooth ceiling with inset spotlights, extractor fan, obscure double glazed window to front aspect, tiled walls, tiled floor. A modern white three piece suite comprising a tiled shower cubicle, wall mounted hand wash basin and a close coupled low flush WC. Wall mounted heated towel rail.
Bedroom Two
3.35m x 3.15m
Smooth ceiling, double glazed window with 'black out' blinds to rear aspect, wall mounted air conditioning unit, radiator and fitted carpet.
Bedroom Three
3.05m x 3m
Smooth ceiling, double glazed window with 'black out' blinds to front aspect, wall mounted air conditioning unit, radiator and fiited carpet.
Bedroom Four
3.1m x 2.3m
Smooth ceiling, double glazed window with 'black out' blinds to front aspect, wall mounted air conditioning unit, radiator and fiited carpet.
Bathroom
2.1m x 2.1m
Smooth ceiling with inset sptlights, extractor fan, obscure double glazed window to side aspect, tiled floor. A modern white three piece suite comprising a tiled, panelled bath with mixer tap, wall mounted hand wash basin and close coupled low flush WC. Wall mounted heated towel rail. Part tiled walls and splas backs.
Garden
The garden ihas a unique irregular shape and commences with a paved patio area to the immediate rear, the remainder is laid to quality artificial grass with a secluded rear patio and bar-b-que area. Rear gated access to the drivewayway, door to garage and pavd gated side access. Exterior lighting compliments the rear garden as does the brick wall boundaries providing additional garden privacy.
Garage
7.16m x 3.05m
The garage is accessed via an 'up and over' door from the driveway at the rear of the property and has a single glazed half panelled door to the side aspect leading to the rear garden. Additional overhead storage, power and lighting.
Parking
There is a driveway to the rear of the property provideing off street parking and giving access to the garage.
Agents Note
Estate Agency Act 1979 Section 21: All interested parties should be aware that the seller of this property has an association of an employee of the Connells Group.
Room details
-
Entrance HallAccess via a Composite front door, smooth ceiling with smoke alarm, obscure double glazed window to front aspect, concealed radiator, wall mounted 'Hive' heatng control unit, engineered wood flooring, carpeted stairs to the first floor accommodation with throughtfully designed built in touch sensitive storage drawers beneath.
-
Ground Floor WC 1.85m x 1.37mSmooth ceiling, obscure double glazed window to front aspect, extractor fan, overhead conceaded eectrical fuse box. Radiator, tiled floor. Amodern white suite comprising a wall mounted hand wash basin with tiled splasback an a close couple low flush WC.
-
Study/Office 3.1m x 2.26mSmooth ceiling, double glazed windows to front and side aspects, radiator and engineered wood flooring.
-
Reception Room 5.2m x 3.3mSmoth ceiling, double glazed window with black out blinds to front aspect, double glazed French doors with fitted blinds to rear aspect and garden, wall mounted air conditioning unit, conealed radiator, additional radiator and enginerred wood flooring.
-
Kitchen/Diner 5.84m x 4.47mSmooth ceiling with inset spotlights and smoke alarm, two double glazed windows with fitted remote control blinds, to side aspect, double glazed window eith remote control blinds to rear aspect and double glazed French doors with fitted blinds to side anpect and garden. Tiled floor,radiator and a wwallmounted concealed boiler. A comprehensive range of modern fitted wall mounted and base units with rolled edge work surface, one and a half bowl sink unit inset, matching splash backs and breakfast bar. Integrated dishwasher, integrated 'AEG' Triple oven and integrated gas hob with stainless steel slash back and stainless steel chimney style extractor over. Utility area with built in wine cooler, integrated fridge/freezer and space for washing machine. Tiled Floor.
-
LandingSmooth ceiling with loft access, double glazed window to rear aspect, concealed radiator, built in cupboard housing water tank.
-
Master Bedroom 3.66m x 3.35mSmooth ceiling, double glazed window with 'black out' blinds to rear aspect, two built in mirrored wardrobes, wall mounted air conditioning unit, radiator, fitted carpet and door leading to the en-suite shower room.
-
En-suite Shower Room 2.36m x 1.42mSmooth ceiling with inset spotlights, extractor fan, obscure double glazed window to front aspect, tiled walls, tiled floor. A modern white three piece suite comprising a tiled shower cubicle, wall mounted hand wash basin and a close coupled low flush WC. Wall mounted heated towel rail.
-
Bedroom Two 3.35m x 3.15mSmooth ceiling, double glazed window with 'black out' blinds to rear aspect, wall mounted air conditioning unit, radiator and fitted carpet.
-
Bedroom Three 3.05m x 3mSmooth ceiling, double glazed window with 'black out' blinds to front aspect, wall mounted air conditioning unit, radiator and fiited carpet.
-
Bedroom Four 3.1m x 2.3mSmooth ceiling, double glazed window with 'black out' blinds to front aspect, wall mounted air conditioning unit, radiator and fiited carpet.
-
Bathroom 2.1m x 2.1mSmooth ceiling with inset sptlights, extractor fan, obscure double glazed window to side aspect, tiled floor. A modern white three piece suite comprising a tiled, panelled bath with mixer tap, wall mounted hand wash basin and close coupled low flush WC. Wall mounted heated towel rail. Part tiled walls and splas backs.
-
GardenThe garden ihas a unique irregular shape and commences with a paved patio area to the immediate rear, the remainder is laid to quality artificial grass with a secluded rear patio and bar-b-que area. Rear gated access to the drivewayway, door to garage and pavd gated side access. Exterior lighting compliments the rear garden as does the brick wall boundaries providing additional garden privacy.
-
Garage 7.16m x 3.05mThe garage is accessed via an 'up and over' door from the driveway at the rear of the property and has a single glazed half panelled door to the side aspect leading to the rear garden. Additional overhead storage, power and lighting.
-
ParkingThere is a driveway to the rear of the property provideing off street parking and giving access to the garage.
-
Agents NoteEstate Agency Act 1979 Section 21: All interested parties should be aware that the seller of this property has an association of an employee of the Connells Group.
Key information
Council Tax Band: F
Tenure: Freehold
-
Utility supply:
- Electric: Ask agent
- Water: Ask agent
- Heating: Ask agent
- Broadband: Ask agent
- Sewerage: Ask agent
Rights and restrictions:
- Private rights of way: Ask agent
- Public rights of way: Ask agent
- Listed property: Ask agent
- Restrictions: Ask agent
Risks:
- Flooded in last 5 years: Ask agent
- Flood defences: Ask agent
- Source of flood: Ask agent
Energy Performance Certificate

-
There has been a problem.
Please check the validation on the fields below.
 * Estimated monthly repayment: £...
*Please be aware, these results are for illustrative purposes only and should not be considered as a mortgage quote. These are based on a repayment mortgage and may vary depending on the term and interest rate of your mortgage. Lender fees may also be applicable. If you would like guidance on the right mortgage for you, we recommend speaking to a Countrywide Mortgage Services Consultant who will be more than happy to help.
†The 4.19% annual interest rate is based on the Connells Group average mortgage interest rate taken from this year YTD and is correct as at 17/03/2026.
Agent details
Extras
Save this property


