

Any fees payable will be explained in your initial no-obligation appointment, before you choose whether to use our Mortgage Services.
Countrywide Mortgage Services and Connells Group Insurance Services are trading names of Connells Group Principal Services Limited which is authorised and regulated by the Financial Conduct Authority (Firm Registration Number 301684). Registered Office: Witan Gate House, 500-600 Witan Gate West, Milton Keynes, MK9 1GF. Registered in England no. 01707341.
Extras
Save this property
About this property
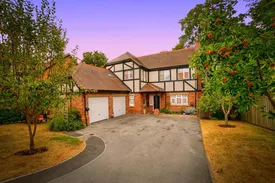
Located within a prestigious gated development in one of Mansfield's most sought-after locations, this impressive four-bedroom detached family home offers spacious and versatile accommodation, complemented by a generous driveway and double garage. Ideally positioned close to excellent local amenities, highly regarded schools, parks and transport links, the property is also within easy walking distance of Mansfield town centre.
Starting with the welcoming entrance hall, the property immediately impresses with its sense of space and quality. Featuring attractive oak flooring and a striking oak staircase rising to the first floor, the hall provides access to the well-appointed ground floor accommodation. The heart of the property is the impressive breakfast kitchen, fitted with a range of high-quality cabinetry, premium worktops and integrated appliances. A central peninsula provides the perfect space for casual dining and socialising, whilst doors offer direct access to the rear garden. The kitchen seamlessly flows into a versatile dining and family area, creating an excellent open-plan space for modern living. Double doors lead through to the elegant living room, a warm and inviting space centred around a feature exposed brick fireplace recess incorporating a multi fuel log burner, complemented by a stone hearth and surround. Completing the ground floor is a versatile additional reception room, currently utilised as a study, offering excellent flexibility to suit a variety of lifestyles, whether as a home office, playroom, or hobby space. The accommodation is further enhanced by a practical utility room and a conveniently positioned WC.
To the first floor, the property offers four well-proportioned bedrooms, providing ample space for growing families. The principal suite is a standout feature of the home, enjoying a generous bedroom area, a dedicated dressing room and an exceptionally spacious en-suite bathroom, complete with a wet room-style shower area. The remaining bedrooms are all of a good size and are served by a stylish family bathroom, fitted with a contemporary four-piece suite comprising a bath, separate shower, wash hand basin and WC.
Externally, the property is approached via a generous driveway, offering extensive parking for multiple vehicles and access to the double garage. The front garden is beautifully maintained, featuring a neat lawn and an array of established fruit trees that create an attractive first impression.
The rear garden has been beautifully designed to provide a variety of spaces for both relaxation and entertaining. A raised patio terrace offers the ideal spot for outdoor seating and dining, with steps leading down to a further patio area and a well-maintained lawn. To one side, a timber-built covered entertaining area creates an excellent social space, complete with lighting and a built in BBQ with space for seating, perfect for hosting friends and family. The garden is framed by mature trees, established planting and secure boundary fencing, creating a private and attractive outdoor environment.
Please note that an AML fee is chargeable once an offer is accepted to cover the cost of carrying out the required identity and anti money laundering checks.
Entrance Hall
Composite door to the front, double glazed window to the front, a single radiator, storage cupboard housing the alarm and allowing storage, solid oak flooring, skirting boards, coving to ceiling, staircase leading to the first floor and access to the ground floor accommodation.
Lounge
Double glazed window to the front, double glazed double doors leading out to the rear garden, a exposed brick fireplace recess housing a multi fuel log burner with a stone hearth and stone surround, solid oak flooring, skirting boards, coving to ceiling, ceiling roses and built in speakers to the ceiling.
Office
Double glazed window to the side, a door leading to the garage and a single radiator. Oak flooring, skirting boards and coving to ceiling.
Dining Room
Double glazed bay window to the rear, a double radiator, double doors leading to the lounge, oak flooring, skirting boards, coving to ceiling and a ceiling rose.
Breakfast Kitchen
Double glazed patio doors leading to the rear garden, double glazed window to the side and a designer radiator. A range of shaker style base and wall mounted units, peninsular, quartz work surfaces with matching upstand, 1 and a 1/2 inset bronze sink and matching bronze wodar hot water tap. A range of Integrated smart appliances including dishwasher, wine fridge, double oven, induction hob and built in extractor fan. Integrated bin. Space for an American fridge freezer. Laminate flooring, skirting boards, coving to ceiling and spot lighting.
Utility Room
Double glazed window and door to the side and a single radiator. A range of base and wall mounted units, inset stainless steel sink, drainer and mixer tap. Space for a washing machine and tumble dryer. Porcelain tiled flooring, skirting boards and coving to ceiling. Door to the WC.
WC
Double glazed window to the side and a heated towel rail. WC and vanity wash hand basin. Tiled flooring, panelled feature walls, skirting boards and coving to ceiling.
Landing
Double glazed window to the front, a single radiator, large storage cupboard, carpet flooring, spot lighting and loft void. Access to all bedrooms and the family bathroom.
Bedroom One
Double glazed bay window to the rear and a single radiator. Carpet flooring and skirting boards. Door to the dressing room.
Dressing Room
Built in wardrobes including drawers, pull outs, shelving and rails to both sides of the room, tiled flooring and spot lighting.
Ensuite Bathroom
Velux style window and a heated towel rail. A four piece suite comprising; bath with central taps and a shower attachment, a separate wall mounted shower, WC and vanity wash hand basin. Tiled flooring with under floor heating and wet room use.
Bedroom Two
Double glazed window to the rear and a single radiator. Carpet flooring and skirting boards.
Bedroom Three
Double glazed window to the rear and a single radiator. Carpet flooring and skirting boards.
Bedroom Four
Double glazed window to the front and a single radiator. Carpet flooring and skirting boards.
Bathroom
Double glazed window to the side and rear and a heated towel rail. A four piece suite comprising; a corner shower cubicle, bath with central taps and a shower attachment, vanity wash hand basin and WC. Spot lighting, tiled walls and flooring.
Double Garage
Two up and over electric doors, double glazed window to the side power and lighting.
Garden
To the front of the property there is a lengthy tarmac driveway which leads to the double garage. There are well maintained lawns with a variety of fruit trees and a hedgerow boundary to the front. There is also a EV charging point. The rear garden is fully enclosed by fencing with multiple patio seating areas and lawn. To the side of the property there is a wooden built enclosure which is ideal for seating and entertaining.
Room details
-
Entrance HallComposite door to the front, double glazed window to the front, a single radiator, storage cupboard housing the alarm and allowing storage, solid oak flooring, skirting boards, coving to ceiling, staircase leading to the first floor and access to the ground floor accommodation.
-
LoungeDouble glazed window to the front, double glazed double doors leading out to the rear garden, a exposed brick fireplace recess housing a multi fuel log burner with a stone hearth and stone surround, solid oak flooring, skirting boards, coving to ceiling, ceiling roses and built in speakers to the ceiling.
-
OfficeDouble glazed window to the side, a door leading to the garage and a single radiator. Oak flooring, skirting boards and coving to ceiling.
-
Dining RoomDouble glazed bay window to the rear, a double radiator, double doors leading to the lounge, oak flooring, skirting boards, coving to ceiling and a ceiling rose.
-
Breakfast KitchenDouble glazed patio doors leading to the rear garden, double glazed window to the side and a designer radiator. A range of shaker style base and wall mounted units, peninsular, quartz work surfaces with matching upstand, 1 and a 1/2 inset bronze sink and matching bronze wodar hot water tap. A range of Integrated smart appliances including dishwasher, wine fridge, double oven, induction hob and built in extractor fan. Integrated bin. Space for an American fridge freezer. Laminate flooring, skirting boards, coving to ceiling and spot lighting.
-
Utility RoomDouble glazed window and door to the side and a single radiator. A range of base and wall mounted units, inset stainless steel sink, drainer and mixer tap. Space for a washing machine and tumble dryer. Porcelain tiled flooring, skirting boards and coving to ceiling. Door to the WC.
-
WCDouble glazed window to the side and a heated towel rail. WC and vanity wash hand basin. Tiled flooring, panelled feature walls, skirting boards and coving to ceiling.
-
LandingDouble glazed window to the front, a single radiator, large storage cupboard, carpet flooring, spot lighting and loft void. Access to all bedrooms and the family bathroom.
-
Bedroom OneDouble glazed bay window to the rear and a single radiator. Carpet flooring and skirting boards. Door to the dressing room.
-
Dressing RoomBuilt in wardrobes including drawers, pull outs, shelving and rails to both sides of the room, tiled flooring and spot lighting.
-
Ensuite BathroomVelux style window and a heated towel rail. A four piece suite comprising; bath with central taps and a shower attachment, a separate wall mounted shower, WC and vanity wash hand basin. Tiled flooring with under floor heating and wet room use.
-
Bedroom TwoDouble glazed window to the rear and a single radiator. Carpet flooring and skirting boards.
-
Bedroom ThreeDouble glazed window to the rear and a single radiator. Carpet flooring and skirting boards.
-
Bedroom FourDouble glazed window to the front and a single radiator. Carpet flooring and skirting boards.
-
BathroomDouble glazed window to the side and rear and a heated towel rail. A four piece suite comprising; a corner shower cubicle, bath with central taps and a shower attachment, vanity wash hand basin and WC. Spot lighting, tiled walls and flooring.
-
Double GarageTwo up and over electric doors, double glazed window to the side power and lighting.
-
GardenTo the front of the property there is a lengthy tarmac driveway which leads to the double garage. There are well maintained lawns with a variety of fruit trees and a hedgerow boundary to the front. There is also a EV charging point. The rear garden is fully enclosed by fencing with multiple patio seating areas and lawn. To the side of the property there is a wooden built enclosure which is ideal for seating and entertaining.
Key information
Council Tax Band: E
Tenure: Freehold
-
Utility supply:
- Electric: Ask agent
- Water: Ask agent
- Heating: Ask agent
- Broadband: Ask agent
- Sewerage: Ask agent
Rights and restrictions:
- Private rights of way: Ask agent
- Public rights of way: Ask agent
- Listed property: Ask agent
- Restrictions: Ask agent
Risks:
- Flooded in last 5 years: Ask agent
- Flood defences: Ask agent
- Source of flood: Ask agent
Energy Performance Certificate

-
There has been a problem.
Please check the validation on the fields below.
 * Estimated monthly repayment: £...
*Please be aware, these results are for illustrative purposes only and should not be considered as a mortgage quote. These are based on a repayment mortgage and may vary depending on the term and interest rate of your mortgage. Lender fees may also be applicable. If you would like guidance on the right mortgage for you, we recommend speaking to a Countrywide Mortgage Services Consultant who will be more than happy to help.
†The 4.19% annual interest rate is based on the Connells Group average mortgage interest rate taken from this year YTD and is correct as at 17/03/2026.
Agent details
Extras
Save this property


