

Any fees payable will be explained in your initial no-obligation appointment, before you choose whether to use our Mortgage Services.
Countrywide Mortgage Services and Connells Group Insurance Services are trading names of Connells Group Principal Services Limited which is authorised and regulated by the Financial Conduct Authority (Firm Registration Number 301684). Registered Office: Witan Gate House, 500-600 Witan Gate West, Milton Keynes, MK9 1GF. Registered in England no. 01707341.
Extras
About this property
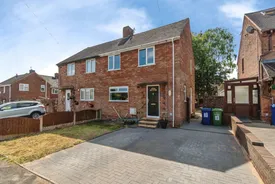
Bairstow Eves are pleased to present this beautifully renovated three-bedroom semi-detached home, situated within a quiet cul-de-sac location in the highly desirable area of Cannock, close to Cannock Chase. The current owners have thoughtfully modernised the property throughout, creating a stylish and well-presented family home ready for its next owners.
Offering spacious accommodation across two floors, the property benefits from a welcoming entrance hall, a generous lounge with bay window, a contemporary kitchen/diner, a recently refitted ground floor shower room, three well-proportioned bedrooms and a modern family bathroom.
The home has seen significant improvements in recent years, including a replacement kitchen, new windows, a new front door and a full damp course, providing buyers with peace of mind.
Externally, the property enjoys a well-sized rear garden with patio seating area and lawn, whilst to the front there is a driveway providing off-road parking for two vehicles. Positioned within a quiet residential setting whilst remaining conveniently close to local amenities, schools and commuter routes, this property would make an excellent first-time purchase or family home.
Early viewing is highly recommended to fully appreciate the accommodation and finish on offer.
Lounge
A spacious and bright reception room featuring a bay window and ample space for a range of furnishings
Kitchen Diner
A modern fitted kitchen with integrated oven, ample work surface space and room for dining. Enhanced by a large window allowing plenty of natural light. The kitchen was replaced approximately five years ago
Ground Floor Shower Room
Recently refitted in 2024 and comprising a contemporary waterfall shower, wash hand basin and WC
Master Bedroom
A generous double bedroom overlooking the rear aspect, benefiting from built-in wardrobes and additional storage cupboard
Bedroom two
A good-sized double bedroom positioned to the front of the property
Bedroom three
A well-proportioned single bedroom ideal as a child's room, nursery or home office
Family bathroom
Modern suite refitted approximately three years ago, comprising panelled bath with shower over, WC and wash hand basin
Loft Space
Part-boarded loft offering useful storage space
Outside
To the front, the property benefits from a driveway providing off-road parking for two vehicles. The enclosed rear garden offers a lawn and patio area, perfect for outdoor entertaining, together with convenient side access
Room details
-
LoungeA spacious and bright reception room featuring a bay window and ample space for a range of furnishings
-
Kitchen DinerA modern fitted kitchen with integrated oven, ample work surface space and room for dining. Enhanced by a large window allowing plenty of natural light. The kitchen was replaced approximately five years ago
-
Ground Floor Shower RoomRecently refitted in 2024 and comprising a contemporary waterfall shower, wash hand basin and WC
-
Master BedroomA generous double bedroom overlooking the rear aspect, benefiting from built-in wardrobes and additional storage cupboard
-
Bedroom twoA good-sized double bedroom positioned to the front of the property
-
Bedroom threeA well-proportioned single bedroom ideal as a child's room, nursery or home office
-
Family bathroomModern suite refitted approximately three years ago, comprising panelled bath with shower over, WC and wash hand basin
-
Loft SpacePart-boarded loft offering useful storage space
-
OutsideTo the front, the property benefits from a driveway providing off-road parking for two vehicles. The enclosed rear garden offers a lawn and patio area, perfect for outdoor entertaining, together with convenient side access
Key information
Council Tax Band: A
Tenure: Freehold
-
Utility supply:
- Electric: Ask agent
- Water: Ask agent
- Heating: Ask agent
- Broadband: Ask agent
- Sewerage: Ask agent
Rights and restrictions:
- Private rights of way: Ask agent
- Public rights of way: Ask agent
- Listed property: Ask agent
- Restrictions: Ask agent
Risks:
- Flooded in last 5 years: Ask agent
- Flood defences: Ask agent
- Source of flood: Ask agent
Energy Performance Certificate

-
There has been a problem.
Please check the validation on the fields below.
 * Estimated monthly repayment: £...
*Please be aware, these results are for illustrative purposes only and should not be considered as a mortgage quote. These are based on a repayment mortgage and may vary depending on the term and interest rate of your mortgage. Lender fees may also be applicable. If you would like guidance on the right mortgage for you, we recommend speaking to a Countrywide Mortgage Services Consultant who will be more than happy to help.
†The 4.19% annual interest rate is based on the Connells Group average mortgage interest rate taken from this year YTD and is correct as at 17/03/2026.
Agent details
Extras
Save this property


