

Any fees payable will be explained in your initial no-obligation appointment, before you choose whether to use our Mortgage Services.
Countrywide Mortgage Services and Connells Group Insurance Services are trading names of Connells Group Principal Services Limited which is authorised and regulated by the Financial Conduct Authority (Firm Registration Number 301684). Registered Office: Witan Gate House, 500-600 Witan Gate West, Milton Keynes, MK9 1GF. Registered in England no. 01707341.
Extras
Save this property
About this property
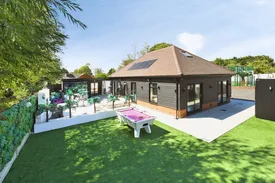
Set in the highly sought-after village of Stondon Massey, this truly exceptional detached residence offers a unique blend of luxury, versatility and lifestyle, creating a family home unlike anything else currently available. Occupying a private plot behind secure electronic gates with video entry, the property has been thoughtfully enhanced by the current owners to provide outstanding living accommodation alongside an impressive range of leisure and entertainment facilities.
From the moment you arrive, the sense of privacy and prestige is immediately apparent. A generous driveway provides extensive parking for numerous vehicles, making the property ideal for both family life and entertaining on a grand scale.
At the heart of the home is a stunning bespoke fitted kitchen and family room, a beautifully designed space created for modern living. With ample room for dining, relaxing and socialising, it provides the perfect environment for everyday family life as well as hosting friends and guests. The stylish interior continues throughout the property, with every room finished to an excellent standard.
The accommodation currently includes three spacious double bedrooms, all conveniently positioned on the ground floor. The principal suite enjoys the luxury of its own contemporary en-suite shower room, beautifully appointed with modern fixtures and fittings. The remaining bedrooms are equally well-proportioned and are served by high-quality bathroom facilities.
The first floor offers further flexibility with two substantial loft rooms. The current owners have transformed one of these rooms into a luxurious bedroom suite complete with an elegant en-suite bathroom, creating a sophisticated retreat. The second room has also been fully decorated and carpeted and provides excellent additional accommodation. Purchasers should note that Building Regulations approval would be required for these rooms to be formally recognised as habitable bedrooms, presenting exciting potential for the creation of up to two additional bedrooms if desired.
What truly sets this property apart is the remarkable outdoor environment that has been created within the grounds. Designed for both relaxation and entertainment, the gardens offer an impressive selection of facilities rarely found in a private residence. The centrepiece is a spectacular boat-shaped swimming pool, complemented by a separate jacuzzi and hot tub area, providing the ultimate setting for leisure and enjoyment throughout the warmer months.
The entertainment opportunities continue with an outdoor cinema area, perfect for enjoying evenings with family and friends, while a multi-use enclosed sports court provides an excellent space for a variety of recreational activities. Whether enjoying a quiet family afternoon or hosting larger gatherings, the grounds have been designed to cater for every occasion.
A range of substantial outbuildings further enhances the property's versatility. A dedicated home office provides an ideal environment for remote working, while the impressive gym allows owners to enjoy fitness facilities without leaving home. In addition, the outdoor bar and games room creates an exceptional social space, perfectly positioned for entertaining throughout the year and complemented by a separate utility room nearby.
Combining luxurious accommodation, outstanding leisure facilities, extensive ancillary buildings and exciting future potential, this remarkable home offers an enviable lifestyle in one of Essex's most desirable village locations. Rarely does a property come to the market that delivers such an impressive balance of family living, entertainment and recreation, making this a truly exceptional opportunity for discerning purchasers seeking something extraordinary.
Key information
Council Tax Band: E
Tenure: Freehold
-
Utility supply:
- Electric: Ask agent
- Water: Ask agent
- Heating: Ask agent
- Broadband: Ask agent
- Sewerage: Ask agent
Rights and restrictions:
- Private rights of way: Ask agent
- Public rights of way: Ask agent
- Listed property: Ask agent
- Restrictions: Ask agent
Risks:
- Flooded in last 5 years: Ask agent
- Flood defences: Ask agent
- Source of flood: Ask agent
Energy Performance Certificate

-
There has been a problem.
Please check the validation on the fields below.
 * Estimated monthly repayment: £...
*Please be aware, these results are for illustrative purposes only and should not be considered as a mortgage quote. These are based on a repayment mortgage and may vary depending on the term and interest rate of your mortgage. Lender fees may also be applicable. If you would like guidance on the right mortgage for you, we recommend speaking to a Countrywide Mortgage Services Consultant who will be more than happy to help.
†The 4.19% annual interest rate is based on the Connells Group average mortgage interest rate taken from this year YTD and is correct as at 17/03/2026.
Agent details
Extras
Save this property


