

Any fees payable will be explained in your initial no-obligation appointment, before you choose whether to use our Mortgage Services.
Countrywide Mortgage Services and Connells Group Insurance Services are trading names of Connells Group Principal Services Limited which is authorised and regulated by the Financial Conduct Authority (Firm Registration Number 301684). Registered Office: Witan Gate House, 500-600 Witan Gate West, Milton Keynes, MK9 1GF. Registered in England no. 01707341.
Extras
Save this property
About this property
STUNNING THREE DOUBLE BEDROOM HOME | IMPRESSIVE 20FT OUTBUILDING | GARAGE & OFF-STREET PARKING | BEAUTIFULLY PRESENTED GARDEN | EXCELLENT LOCATION
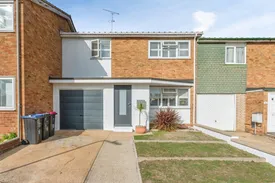
An exceptional three double bedroom mid-terrace home offering spacious accommodation, modern interiors and an outstanding almost 20ft outbuilding — perfect for entertaining, working from home or running a business.
Situated in the popular Whistler Rise, this beautifully presented property has been thoughtfully arranged to provide comfortable family living both inside and out.
Upon entering, a welcoming porch leads into a spacious lounge, creating a generous and versatile reception space. To the rear, you will find a modern fitted kitchen alongside a separate utility room, providing excellent practicality for everyday family life.
The first floor offers three large double bedrooms, providing considerably more space than many comparable three-bedroom homes. Bedroom two also benefits from loft access, while a contemporary shower room completes the accommodation.
Outside, the property continues to impress. There is off-street parking via a dropped kerb, as well as an integral garage which could potentially be converted into additional living accommodation, subject to the relevant planning permission and consents.
The private rear garden is a real highlight, featuring AstroTurf, a second seating area and a superb brick-built BBQ and kitchenette. This creates an ideal setting for summer entertaining, family gatherings and relaxing outdoors.
However, the true showstopper is the almost 20ft outbuilding. Offering an incredible amount of flexible space, it could be used as a fantastic entertainment room, home office, studio, gym or workspace for a home-based business, subject to any necessary permissions. This additional space significantly enhances the versatility of the property.
The location is equally appealing. Shoeburyness station is conveniently accessible, providing rail services towards London Fenchurch Street, while the nearby seafront and Friars Park offer excellent opportunities for walks and recreation. Families will also benefit from being within reach of Friars Primary and Nursery School.
This is a fantastic opportunity to acquire a spacious and versatile family home with three double bedrooms, excellent outdoor entertaining space, off-street parking, an integral garage and an exceptional additional outbuilding.
Early viewing is highly recommended to fully appreciate the size, presentation and versatility this property has to offer.
Porch
Living Room
4.55m x 4.27m
Kitchen
4.27m x 3.48m
Utility Room
2.4m x 1.65m
Landing
Master Bedroom
4.57m x 2.9m
Bedroom 2
3.6m x 3.28m
Bedroom 3
4.27m x 2.8m
Shower Room
3.33m x 1.6m
Outbuilding
5.8m x 3.78m
Garage
6.12m x 2.64m
Room details
-
Porch
-
Living Room4.55m x 4.27m
-
Kitchen4.27m x 3.48m
-
Utility Room2.4m x 1.65m
-
Landing
-
Master Bedroom4.57m x 2.9m
-
Bedroom 23.6m x 3.28m
-
Bedroom 34.27m x 2.8m
-
Shower Room3.33m x 1.6m
-
Outbuilding5.8m x 3.78m
-
Garage6.12m x 2.64m
Key information
Council Tax Band: Contact branch
Tenure: Freehold
-
Utility supply:
- Electric: Mains Supply
- Water: Mains Supply
- Heating: Gas Central
- Broadband: Cable
- Sewerage: Mains Supply
Rights and restrictions:
- Private rights of way: No
- Public rights of way: No
- Listed property: No
- Restrictions: No
Risks:
- Flooded in last 5 years: No
- Flood defences: Ask agent
- Source of flood: Ask agent
Energy Performance Certificate

-
There has been a problem.
Please check the validation on the fields below.
 * Estimated monthly repayment: £...
*Please be aware, these results are for illustrative purposes only and should not be considered as a mortgage quote. These are based on a repayment mortgage and may vary depending on the term and interest rate of your mortgage. Lender fees may also be applicable. If you would like guidance on the right mortgage for you, we recommend speaking to a Countrywide Mortgage Services Consultant who will be more than happy to help.
†The 4.19% annual interest rate is based on the Connells Group average mortgage interest rate taken from this year YTD and is correct as at 17/03/2026.
Agent details
Extras
Save this property


