

Any fees payable will be explained in your initial no-obligation appointment, before you choose whether to use our Mortgage Services.
Countrywide Mortgage Services and Connells Group Insurance Services are trading names of Connells Group Principal Services Limited which is authorised and regulated by the Financial Conduct Authority (Firm Registration Number 301684). Registered Office: Witan Gate House, 500-600 Witan Gate West, Milton Keynes, MK9 1GF. Registered in England no. 01707341.
Extras
Save this property
About this property
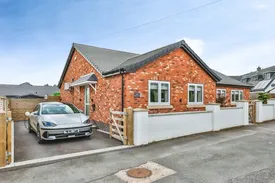
A beautifully presented three-bedroom detached bungalow offering stylish, versatile and energy-efficient living, with an impressive specification throughout and exceptional outdoor space.
Upon entering, you are welcomed by a spacious entrance hall, featuring bespoke Hammonds built-in storage cupboards providing an excellent solution for keeping coats, shoes and everyday essentials neatly tucked away.
The generous living room is accessed through elegant oak double doors and provides a bright and inviting reception space, enhanced by air conditioning, made-to-measure electric blinds and privacy blinds.
The open-plan kitchen/diner forms the heart of the home and has been thoughtfully designed for both everyday living and entertaining. The kitchen is fitted with a stylish range of wall and base units, integrated appliances including a dishwasher, fridge freezer and two ovens, together with an induction hob and boiling water tap. There is ample space for a dining table and separate seating area, while the impressive bi-folding doors open directly onto the rear garden, creating a wonderful connection between the indoor and outdoor spaces. An electric canopy above the bi-folding doors provides additional versatility throughout the year.
A useful utility room provides space and plumbing for both a washing machine and tumble dryer.
The master bedroom is a generous double bedroom with bespoke Hammonds fitted wardrobes and the added benefit of air conditioning. The room also enjoys a stylish en-suite bathroom, complete with a double walk-in shower.
Bedroom two is another excellent-sized double bedroom, again benefiting from Hammonds fitted wardrobes.
Bedroom three is currently arranged as a dressing room and features a comprehensive range of Hammonds fitted wardrobes, drawers and overhead storage. This versatile room could easily be converted back into a bedroom, providing a further double bedroom if required. Subject to price agreed the sellers will consider removing.
The main bathroom is finished to a high standard and features a luxurious four-piece suite comprising a walk-in shower, panelled bath, heated towel rail, wash hand basin with vanity unit and low-level WC.
Outside
The rear garden is a particular highlight of the property and offers a fantastic combination of entertaining, working and storage spaces. The garden features by separate negotiation two composite cabins, both benefiting from electricity and electric heating, providing a wealth of potential uses such as home offices, hobbies, relaxation spaces or additional storage.
There is also a workshop and separate shed, both with electrical supplies, alongside a patio area and low-maintenance artificial lawn.
To the front/side, a private driveway provides off-road parking for two vehicles, together with an electric vehicle charging point.
Energy Efficiency & Additional Features
The property has been significantly enhanced with a range of energy-efficient improvements, including solar panels, a substantial 20kW battery storage system and a Samsung air source heat pump.
The solar panel system can generate surplus electricity, with the current owner receiving payments from their energy provider for energy exported back to the grid. Combined with the battery storage and air source heat pump, these features offer the potential to significantly reduce energy consumption and household running costs.
Further benefits include air conditioning to the living room, kitchen/diner and master bedroom, extensive bespoke Hammonds storage, electric blinds and hard wired CCTV system.
This impressive detached bungalow offers an excellent combination of modern living, versatile accommodation, superb outdoor space and substantial energy-efficient upgrades, making it a wonderful home for those seeking both comfort and practicality.
Key information
Council Tax Band: Contact branch
Tenure: Freehold
-
Utility supply:
- Electric: Ask agent
- Water: Ask agent
- Heating: Ask agent
- Broadband: Ask agent
- Sewerage: Ask agent
Rights and restrictions:
- Private rights of way: Ask agent
- Public rights of way: Ask agent
- Listed property: Ask agent
- Restrictions: Ask agent
Risks:
- Flooded in last 5 years: Ask agent
- Flood defences: Ask agent
- Source of flood: Ask agent
Energy Performance Certificate

-
There has been a problem.
Please check the validation on the fields below.
 * Estimated monthly repayment: £...
*Please be aware, these results are for illustrative purposes only and should not be considered as a mortgage quote. These are based on a repayment mortgage and may vary depending on the term and interest rate of your mortgage. Lender fees may also be applicable. If you would like guidance on the right mortgage for you, we recommend speaking to a Countrywide Mortgage Services Consultant who will be more than happy to help.
†The 4.19% annual interest rate is based on the Connells Group average mortgage interest rate taken from this year YTD and is correct as at 17/03/2026.
Agent details
Extras
Save this property


