

Any fees payable will be explained in your initial no-obligation appointment, before you choose whether to use our Mortgage Services.
Countrywide Mortgage Services and Connells Group Insurance Services are trading names of Connells Group Principal Services Limited which is authorised and regulated by the Financial Conduct Authority (Firm Registration Number 301684). Registered Office: Witan Gate House, 500-600 Witan Gate West, Milton Keynes, MK9 1GF. Registered in England no. 01707341.
Extras
Save this property
About this property
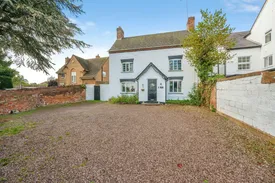
We're delighted to present this exceptional double fronted Georgian home, which is free from any Listed status, is well situated on Main Road in Brereton. The property has been modernised by the current owners whilst retaining some traditional features including beamed ceilings, exposed floorboards and quarry tiled floors. The spacious layout comprises two front reception rooms, kitchen, utility and modern ground floor bathroom with three first floor bedrooms including an en-suite shower room. The second floor offers two further rooms, a bedroom and an occasional room with an en-suite shower. There is a wonderful garden to the rear with patio area and raised garden with ample space to enjoy the outdoors and for entertaining. The deep foregarden offers a gravelled driveway for a number of vehicles. The overall plot size is superb and offers space and potential for a larger or extended family with local amenities and facilities nearby and excellent transport links. The property ought to be viewed to fully appreciate.
Council Tax Band: D
Agents Note:
Please note that an AML fee is chargeable once an offer is accepted. The AML fee covers the cost of carrying out the required identity and anti-money laundering checks. Once these checks have been completed, the fee cannot be refunded, even if the property purchase does not go ahead
Porch
Entered via a wooden door with leaded stained glass window to the side, slate floor and further door to;
Lounge/Snug
4.57m x 4.04m
Having a secondary glazed window to the front, radiator, exposed beamed ceiling, exposed floorboards, feature fireplace with raised, tiled hearth and natural brick surround, mantel above and open fire.
Lounge/Dining Room
4.78m x 4.62m
Having a secondary glazed window to the front, quarry tiled flooring, radiator, exposed beamed ceiling and with doors off to a lounge and to the inner hallway.
Inner Hall
Having tiled flooring, radiator, stairs rise to the first floor, under stairs storage, walk-in cloaks cupboard.
Kitchen
3.84m x 3.33m
With a double glazed window to rear aspect, quarry tiled flooring, fitted wall, base and drawer units with roll edged work surfaces over, under-cabinet lighting, a one and a half bowl inset stainless steel sink unit and drainer, cooker, dishwasher and fridge/freezer recesses, radiator and ceiling light points.
Utility
4.24m x 1.78m
Having a double glazed window and a door to the rear garden, work surface with roll edged work surface over with plumbing beneath for an automatic washing machine and tumble dryer, tiled flooring and with further appliance space.
Ground Floor Bathroom
4.47m x 2.54m)
Having an obscure double glazed window to rear and comprising a suite consisting of a vanity wash hand basin, low level W.C., panelled bath and separate shower cubicle with tiling inset, dual head shower inset, modern upright radiator, tiled flooring and with spotlights to the ceiling.
Landing
Having a staircase rising to the second floor and doors off to;
Bedroom 1
4.67m x 4m
Having a window to the front, exposed beamed ceiling, exposed floorboards, cast iron fireplace above a tiled hearth with wooden surround, built-in wardrobe and door to:
En Suite WC
Having a low level W.C and a vanity wash hand basin.
Bedroom Two
4.78m x 3.78m
Having dual aspect double glazed windows to the rear and side aspects, radiator, loft access and door to:
En Suite Toilet
Having tiled flooring, low level W.C, wall mounted wash hand basin, chrome finished heated towel rail/radiator.
Bedroom 3
4m x 3.63m
Having a secondary glazed window to the front aspect, under stairs storage, exposed beamed ceiling and a radiator.
2nd Floor Landing
Having a storage cupboard, laminate flooring and doors off to;
Occasional Room
4.7m max x 3.4m max some restricted head height
Having exposed beamed ceiling, radiator, walk-in wardrobe and door to:
En Suite Shower
Having a double glazed window to the side aspect and consisting of a suite comprising a shower tray with curtain and shower inset, wash hand basin, tiling to splash prone areas, low level W.C., some exposed bricks to wall, tiled splashback and tiled flooring.
Bedroom 4
3.94m x 2.7m
Having a double glazed window to the side and a radiator.
Rear Garden
A courtyard patio lies before a retaining wall with screening to the rear garden beyond with a stepped pathway to the side leading to a generous garden space ideal for entertaining to the rear, mature trees and shrubs, potential children’s play area, side gated access to the front, fenced and walled rear garden boundaries.
Front Garden
One of the distinct features of the property is its superb sized and generous plot providing parking for numerous vehicles to the front via a gravelled foregarden with walled front and side boundaries. Access to the property is via a porch to the front with dwarf wall planter to the side.
Room details
-
PorchEntered via a wooden door with leaded stained glass window to the side, slate floor and further door to;
-
Lounge/Snug 4.57m x 4.04mHaving a secondary glazed window to the front, radiator, exposed beamed ceiling, exposed floorboards, feature fireplace with raised, tiled hearth and natural brick surround, mantel above and open fire.
-
Lounge/Dining Room 4.78m x 4.62mHaving a secondary glazed window to the front, quarry tiled flooring, radiator, exposed beamed ceiling and with doors off to a lounge and to the inner hallway.
-
Inner HallHaving tiled flooring, radiator, stairs rise to the first floor, under stairs storage, walk-in cloaks cupboard.
-
Kitchen 3.84m x 3.33mWith a double glazed window to rear aspect, quarry tiled flooring, fitted wall, base and drawer units with roll edged work surfaces over, under-cabinet lighting, a one and a half bowl inset stainless steel sink unit and drainer, cooker, dishwasher and fridge/freezer recesses, radiator and ceiling light points.
-
Utility 4.24m x 1.78mHaving a double glazed window and a door to the rear garden, work surface with roll edged work surface over with plumbing beneath for an automatic washing machine and tumble dryer, tiled flooring and with further appliance space.
-
Ground Floor Bathroom 4.47m x 2.54m)Having an obscure double glazed window to rear and comprising a suite consisting of a vanity wash hand basin, low level W.C., panelled bath and separate shower cubicle with tiling inset, dual head shower inset, modern upright radiator, tiled flooring and with spotlights to the ceiling.
-
LandingHaving a staircase rising to the second floor and doors off to;
-
Bedroom 1 4.67m x 4mHaving a window to the front, exposed beamed ceiling, exposed floorboards, cast iron fireplace above a tiled hearth with wooden surround, built-in wardrobe and door to:
-
En Suite WCHaving a low level W.C and a vanity wash hand basin.
-
Bedroom Two 4.78m x 3.78mHaving dual aspect double glazed windows to the rear and side aspects, radiator, loft access and door to:
-
En Suite ToiletHaving tiled flooring, low level W.C, wall mounted wash hand basin, chrome finished heated towel rail/radiator.
-
Bedroom 3 4m x 3.63mHaving a secondary glazed window to the front aspect, under stairs storage, exposed beamed ceiling and a radiator.
-
2nd Floor LandingHaving a storage cupboard, laminate flooring and doors off to;
-
Occasional Room 4.7m max x 3.4m max some restricted head heightHaving exposed beamed ceiling, radiator, walk-in wardrobe and door to:
-
En Suite ShowerHaving a double glazed window to the side aspect and consisting of a suite comprising a shower tray with curtain and shower inset, wash hand basin, tiling to splash prone areas, low level W.C., some exposed bricks to wall, tiled splashback and tiled flooring.
-
Bedroom 4 3.94m x 2.7mHaving a double glazed window to the side and a radiator.
-
Rear GardenA courtyard patio lies before a retaining wall with screening to the rear garden beyond with a stepped pathway to the side leading to a generous garden space ideal for entertaining to the rear, mature trees and shrubs, potential children’s play area, side gated access to the front, fenced and walled rear garden boundaries.
-
Front GardenOne of the distinct features of the property is its superb sized and generous plot providing parking for numerous vehicles to the front via a gravelled foregarden with walled front and side boundaries. Access to the property is via a porch to the front with dwarf wall planter to the side.
Key information
Council Tax Band: D
Tenure: Freehold
-
Utility supply:
- Electric: Mains Supply
- Water: Mains Supply
- Heating: Gas Central
- Broadband: Ask agent
- Sewerage: Mains Supply
Rights and restrictions:
- Private rights of way: Ask agent
- Public rights of way: Ask agent
- Listed property: Ask agent
- Restrictions: Ask agent
Risks:
- Flooded in last 5 years: Ask agent
- Flood defences: Ask agent
- Source of flood: Ask agent
Energy Performance Certificate

-
There has been a problem.
Please check the validation on the fields below.
 * Estimated monthly repayment: £...
*Please be aware, these results are for illustrative purposes only and should not be considered as a mortgage quote. These are based on a repayment mortgage and may vary depending on the term and interest rate of your mortgage. Lender fees may also be applicable. If you would like guidance on the right mortgage for you, we recommend speaking to a Countrywide Mortgage Services Consultant who will be more than happy to help.
†The 4.19% annual interest rate is based on the Connells Group average mortgage interest rate taken from this year YTD and is correct as at 17/03/2026.
Agent details
Extras
Save this property


