

Any fees payable will be explained in your initial no-obligation appointment, before you choose whether to use our Mortgage Services.
Countrywide Mortgage Services and Connells Group Insurance Services are trading names of Connells Group Principal Services Limited which is authorised and regulated by the Financial Conduct Authority (Firm Registration Number 301684). Registered Office: Witan Gate House, 500-600 Witan Gate West, Milton Keynes, MK9 1GF. Registered in England no. 01707341.
Extras
Save this property
About this property
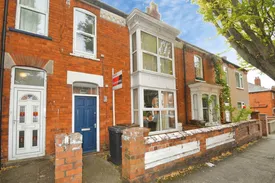
A substantial and versatile four-bedroom terraced property on Hewson Road, offering approximately 1,504 sq. ft. of accommodation arranged over two floors. With generous room proportions, multiple reception/bedroom spaces and a useful utility area, the property provides plenty of flexibility for a range of buyers.
The ground floor accommodation begins with an entrance porch and hallway, leading into a spacious front lounge measuring approximately 4.44m x 4.24m. Further along is an additional generously sized room, currently providing flexible accommodation and suitable for use as a bedroom, dining room or second reception room.
To the rear sits the kitchen/diner, providing ample space for both cooking and dining, with access through to a separate utility room and ground-floor WC. The property also benefits from access to the enclosed rear garden, offering a private outdoor space with scope for a new owner to make their own.
Upstairs, the first-floor landing gives access to four well-proportioned rooms, including particularly generous principal bedrooms, alongside the family bathroom.
With approximately 1,504 sq. ft. of internal space, this is a larger-than-average terraced home offering excellent versatility and potential. Its combination of spacious accommodation, four bedrooms and useful additional ground-floor rooms makes it well suited to families, buyers requiring home-working space or those simply looking for plenty of room.
Currently let as a HMO.
Key information
Council Tax Band: Contact branch
Tenure: Freehold
-
Utility supply:
- Electric: Ask agent
- Water: Ask agent
- Heating: Ask agent
- Broadband: Ask agent
- Sewerage: Ask agent
Rights and restrictions:
- Private rights of way: Ask agent
- Public rights of way: Ask agent
- Listed property: Ask agent
- Restrictions: Ask agent
Risks:
- Flooded in last 5 years: Ask agent
- Flood defences: Ask agent
- Source of flood: Ask agent
Energy Performance Certificate

-
There has been a problem.
Please check the validation on the fields below.
 * Estimated monthly repayment: £...
*Please be aware, these results are for illustrative purposes only and should not be considered as a mortgage quote. These are based on a repayment mortgage and may vary depending on the term and interest rate of your mortgage. Lender fees may also be applicable. If you would like guidance on the right mortgage for you, we recommend speaking to a Countrywide Mortgage Services Consultant who will be more than happy to help.
†The 4.19% annual interest rate is based on the Connells Group average mortgage interest rate taken from this year YTD and is correct as at 17/03/2026.
Agent details
Extras
Save this property


