

Any fees payable will be explained in your initial no-obligation appointment, before you choose whether to use our Mortgage Services.
Countrywide Mortgage Services and Connells Group Insurance Services are trading names of Connells Group Principal Services Limited which is authorised and regulated by the Financial Conduct Authority (Firm Registration Number 301684). Registered Office: Witan Gate House, 500-600 Witan Gate West, Milton Keynes, MK9 1GF. Registered in England no. 01707341.
Extras
About this property
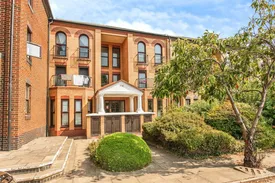
A Purpose Built Second Floor Two Bedroom Apartment With Off Street Parking In A Gated Complex.
The property is situated within close proximity to the seafront, Southchurch Hall Park, Southchurch Park, Southend-on-Sea city centre, amenities and mainline railway stations to London with good local road transport links to the A13 and the A127
We present this two bedroom second floor apartment situated in the Marks Court Complex which offers communal garden areas and a communal car park with number plate recognition security surveillance and an allowance for parking two vehicles. The additional accommodation comprises a reception room, fitted kitchen and a modern fitted three-piece bathroom. Benefits include double glazing, electric heating, ground floor indoor 'lock up' storage facility and a 149 year lease term remaining. The property presents as an ideal first time purchase or ‘buy to let investment’ purchase. Viewing advised to appreciate the accommodation on offer.
Communal Entrance
Access via secure entry phone leading to the communal entrance hall, access to own lock-up storage facility and stairs leading to the second floor.
Entrance Hall
Access via own personal door to the apartment. Obscure single glazed windows to the communal hallways. Textured coved ceiling with loft access, built in storage cupboard and additional cupboard housing water tank. wall mounted secure entry phone and fitted carpet.
Reception Room
4.37m x 3.53m
Textured coved ceiling, double glazed windows to front aspect, wall mounted electric storage heater, obscure single glazed windows to the kitchen focal point feature fireplace and fitted carpet.
Kitchen
3.53m x 2.92m
Textured coved ceiling, vinyl flooring. A range of matching wall mounted and base units with rolled edge work surface, one and a quarter bowl sink unit inset and tiled splash backs. Integrated oven and integrated hob with extractor over. Wall mounted electric storage heater and obscure single glazed windows to the reception room.
Bedroom One
4.1m x 2.6m
Textured coved ceiling, double glazed windows to rear aspect, built in mirrored wardrobe, wall mounted electric heater/radiator and fitted carpet.
Bedroom Two
4.1m x 2.16m
Textured coved ceiling, double glazed windows to rear aspect, wall mounted electric storage heater and fitted carpet.
Bathroom
2.2m x 1.68m
Smooth ceiling, obscure double glazed window to side aspect, wall mounted electric heater, wall mounted mirrored medicine cabinet. A three piece suite comprising a panelled bath with electric shower over, pedestal wash hand basin and low flush close coupled WC. Tiled walls and splash backs. Viny flooring.
Communal Gardens
The communal garden areas are located at the front and side of the Marks Court Complex and are laid to lawn with shrubs and trees to borders.
Parking
We are advised that there is an allowance of two parking spaces for the apartment with a vehicle registration system which is offered to residents and their guests in the communal gated car park with camera surveillance.
Room details
-
Communal EntranceAccess via secure entry phone leading to the communal entrance hall, access to own lock-up storage facility and stairs leading to the second floor.
-
Entrance HallAccess via own personal door to the apartment. Obscure single glazed windows to the communal hallways. Textured coved ceiling with loft access, built in storage cupboard and additional cupboard housing water tank. wall mounted secure entry phone and fitted carpet.
-
Reception Room 4.37m x 3.53mTextured coved ceiling, double glazed windows to front aspect, wall mounted electric storage heater, obscure single glazed windows to the kitchen focal point feature fireplace and fitted carpet.
-
Kitchen 3.53m x 2.92mTextured coved ceiling, vinyl flooring. A range of matching wall mounted and base units with rolled edge work surface, one and a quarter bowl sink unit inset and tiled splash backs. Integrated oven and integrated hob with extractor over. Wall mounted electric storage heater and obscure single glazed windows to the reception room.
-
Bedroom One 4.1m x 2.6mTextured coved ceiling, double glazed windows to rear aspect, built in mirrored wardrobe, wall mounted electric heater/radiator and fitted carpet.
-
Bedroom Two 4.1m x 2.16mTextured coved ceiling, double glazed windows to rear aspect, wall mounted electric storage heater and fitted carpet.
-
Bathroom 2.2m x 1.68mSmooth ceiling, obscure double glazed window to side aspect, wall mounted electric heater, wall mounted mirrored medicine cabinet. A three piece suite comprising a panelled bath with electric shower over, pedestal wash hand basin and low flush close coupled WC. Tiled walls and splash backs. Viny flooring.
-
Communal GardensThe communal garden areas are located at the front and side of the Marks Court Complex and are laid to lawn with shrubs and trees to borders.
-
ParkingWe are advised that there is an allowance of two parking spaces for the apartment with a vehicle registration system which is offered to residents and their guests in the communal gated car park with camera surveillance.
Key information
Council Tax Band: C
Tenure: Leasehold
Leasehold Information:
- Number of years left on lease: 149 years
- Annual service charge: £1,890
- Annual ground rent: Contact branch
- Annual ground rent review period: Contact branch
- Ground rent increase: Contact branch
-
Utility supply:
- Electric: Ask agent
- Water: Ask agent
- Heating: Ask agent
- Broadband: Ask agent
- Sewerage: Ask agent
Rights and restrictions:
- Private rights of way: Ask agent
- Public rights of way: Ask agent
- Listed property: Ask agent
- Restrictions: Ask agent
Risks:
- Flooded in last 5 years: Ask agent
- Flood defences: Ask agent
- Source of flood: Ask agent
Energy Performance Certificate

-
There has been a problem.
Please check the validation on the fields below.
 * Estimated monthly repayment: £...
*Please be aware, these results are for illustrative purposes only and should not be considered as a mortgage quote. These are based on a repayment mortgage and may vary depending on the term and interest rate of your mortgage. Lender fees may also be applicable. If you would like guidance on the right mortgage for you, we recommend speaking to a Countrywide Mortgage Services Consultant who will be more than happy to help.
†The 4.19% annual interest rate is based on the Connells Group average mortgage interest rate taken from this year YTD and is correct as at 17/03/2026.
Agent details
Extras
Save this property


