

Any fees payable will be explained in your initial no-obligation appointment, before you choose whether to use our Mortgage Services.
Countrywide Mortgage Services and Connells Group Insurance Services are trading names of Connells Group Principal Services Limited which is authorised and regulated by the Financial Conduct Authority (Firm Registration Number 301684). Registered Office: Witan Gate House, 500-600 Witan Gate West, Milton Keynes, MK9 1GF. Registered in England no. 01707341.
Extras
About this property
**Guide price £450,000-475,000**
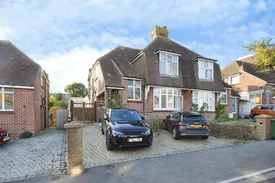
Situated in the popular residential location of Dolphins Road, this extended semi-detached home offers spacious accommodation, along with a generous rear garden! While it could benefit from some updating, it has great potential for a wonderful family home.
The standout feature of the property is the impressive open-plan kitchen/dining room, thoughtfully extended to create a fantastic social space. Boasting contemporary fitted units with a central island and ample room for dining and entertaining, it truly forms the heart of the home, and has bifold doors providing access out to the rear garden. Complementing the ground floor accommodation is a comfortable lounge, a useful utility room and a downstairs shower room.
To the first floor are two spacious double bedrooms, a well-proportioned single bedroom and a family bathroom.
Externally, the property benefits from a substantial rear garden, providing plenty of space for children to play and summer entertaining. To the rear sits a sizeable outbuilding offering enormous potential for conversion into a home office, gym, workshop or hobby room, subject to any necessary consents. The property also enjoys the convenience of off-road parking via a private driveway.
Offering spacious accommodation throughout, excellent outdoor space and exciting further potential, this superb family home must be viewed to be fully appreciated.
Dolphins Road is a sought after residential street, ideally located for access to a range of local primary schools. Situated less than a mile from Folkestone Central train station, with high speed rail services provided in to London in under one hour.
Living Room
3.78m x 2.5m
Kitchen
3.18m x 2.18m
Bedroom
3.25m x 2.18m
Bedroom
3.18m x 2.16m
Bedroom
2.87m x 1.93m
Bathroom
1.9m x 1.65m
Room details
-
Living Room3.78m x 2.5m
-
Kitchen3.18m x 2.18m
-
Bedroom3.25m x 2.18m
-
Bedroom3.18m x 2.16m
-
Bedroom2.87m x 1.93m
-
Bathroom1.9m x 1.65m
Key information
Council Tax Band: C
Tenure: Freehold
-
Utility supply:
- Electric: Ask agent
- Water: Ask agent
- Heating: Ask agent
- Broadband: Ask agent
- Sewerage: Ask agent
Rights and restrictions:
- Private rights of way: Ask agent
- Public rights of way: Ask agent
- Listed property: Ask agent
- Restrictions: Ask agent
Risks:
- Flooded in last 5 years: Ask agent
- Flood defences: Ask agent
- Source of flood: Ask agent
-
There has been a problem.
Please check the validation on the fields below.
 * Estimated monthly repayment: £...
*Please be aware, these results are for illustrative purposes only and should not be considered as a mortgage quote. These are based on a repayment mortgage and may vary depending on the term and interest rate of your mortgage. Lender fees may also be applicable. If you would like guidance on the right mortgage for you, we recommend speaking to a Countrywide Mortgage Services Consultant who will be more than happy to help.
†The 4.19% annual interest rate is based on the Connells Group average mortgage interest rate taken from this year YTD and is correct as at 17/03/2026.
Agent details
Extras
Save this property


