

Any fees payable will be explained in your initial no-obligation appointment, before you choose whether to use our Mortgage Services.
Countrywide Mortgage Services and Connells Group Insurance Services are trading names of Connells Group Principal Services Limited which is authorised and regulated by the Financial Conduct Authority (Firm Registration Number 301684). Registered Office: Witan Gate House, 500-600 Witan Gate West, Milton Keynes, MK9 1GF. Registered in England no. 01707341.
Extras
Save this property
About this property
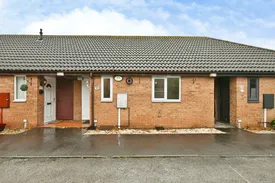
Welcome to the market this covenient one bedroom bungalow, set on a quiet and peaceful cul-de-sac location, this property is well placed for local shops, transport links and The Queen’s Medical Centre and an early viewing comes highly recommended.
The accommodation briefly comprises of an entrance hall, multiple storage cupboards, well equipped kitchen with tiled splashback and integrated electric oven and gas hob with additional space for fridge, freezer and washing machine.
A comfortable sized, bright lounge offers a feature fireplace and sliding door to the private rear garden. There is also a double bedroom with views over the garden and a fitted shower room.
The property if fully double glazed and has gas central heating.
Set on a private cul-de-sac, this property offers a great rear garden including a patio area for seating and laid lawn area.
To the front of the property are communal gardens and resident parking.
There are maintenance charge fees related to the property for the upkeep of communal gardens and private road for all residents of £322 per annum.
Waterside Gardens is a private road offering all its residents tranquillity, the cul-de-sac location is perfect for anyone wanting a slower, quieter life. This property would be perfect for a wide array of buyers including first time buyers, working professionals or a retired couple.
Call Bairstow Eves now to book in your essential viewing on 0115 947 6591.
This property is for sale by the Modern Method of Auction. Should you view, offer or bid on the property, your information will be shared with the Auctioneer, iamsold.
This method of auction requires both parties to complete the transaction within 56 days of the draft contract for sale being received by the buyers solicitor. This additional time allows buyers to proceed with mortgage finance (subject to lending criteria, affordability and survey).
The buyer is required to sign a reservation agreement and make payment of a non-refundable Reservation Fee. This being 4.5% of the purchase price including VAT, subject to a minimum of £6,600.00 including VAT. The Reservation Fee is paid in addition to purchase price and will be considered as part of the chargeable consideration for the property in the calculation for stamp duty liability.
Buyers will be required to go through an identification verification process with iamsold and provide proof of how the purchase would be funded.
This property has a Buyer Information Pack which is a collection of documents in relation to the property. The documents may not tell you everything you need to know about the property, so you are required to complete your own due diligence before bidding. A sample copy of the Reservation Agreement and terms and conditions are also contained within this pack.
The buyer will also make payment of £300.00 including VAT towards the preparation cost of the pack, where it has been provided by iamsold.
The property is subject to an undisclosed Reserve Price with both the Reserve Price and Starting Bid being subject to change.
Referral Arrangements
Should you opt to use Conveyancing Services recommended by iamsold or the Partner Agent, please be advised that the Partner Agent will receive payment of up to £450.00 from the Conveyancing Provider for that recommendation where the services are taken, and a sale completes. It is important to note that recommended services are optional, and you should consider your options carefully before accepting any recommended services.
Entrance Hall
Access to ample storage room.
Kitchen
3.40 x 2.16m Fitted kitchen with tiled splash back, integrated electric oven, hob and overhead extractor hood, stainless steel sink and drain with mixer tap, space for additional appliances such as fridge freezer and washing machine. Double glazed window to front aspect and radiator.
Living Room
4.78 x 2.95m at max Spacious carpeted reception room with feature gas fireplace and sliding doors to the rear garden and radiator.
Bedroom
4,15 x 2.59m Carpeted double bedroom with double glazed window to rear aspect.
Shower Room
2.20 x 0.81m White three piece shower suite with low level flush WC, pedestal sink and shower cubicle, extractor fan and radiator.
Room details
-
Entrance HallAccess to ample storage room.
-
Kitchen3.40 x 2.16m Fitted kitchen with tiled splash back, integrated electric oven, hob and overhead extractor hood, stainless steel sink and drain with mixer tap, space for additional appliances such as fridge freezer and washing machine. Double glazed window to front aspect and radiator.
-
Living Room4.78 x 2.95m at max Spacious carpeted reception room with feature gas fireplace and sliding doors to the rear garden and radiator.
-
Bedroom4,15 x 2.59m Carpeted double bedroom with double glazed window to rear aspect.
-
Shower Room2.20 x 0.81m White three piece shower suite with low level flush WC, pedestal sink and shower cubicle, extractor fan and radiator.
Key information
Council Tax Band: A
Tenure: Freehold
-
Utility supply:
- Electric: Ask agent
- Water: Ask agent
- Heating: Ask agent
- Broadband: Ask agent
- Sewerage: Ask agent
Rights and restrictions:
- Private rights of way: Ask agent
- Public rights of way: Ask agent
- Listed property: Ask agent
- Restrictions: Ask agent
Risks:
- Flooded in last 5 years: Ask agent
- Flood defences: Ask agent
- Source of flood: Ask agent
Energy Performance Certificate

-
There has been a problem.
Please check the validation on the fields below.
 * Estimated monthly repayment: £...
*Please be aware, these results are for illustrative purposes only and should not be considered as a mortgage quote. These are based on a repayment mortgage and may vary depending on the term and interest rate of your mortgage. Lender fees may also be applicable. If you would like guidance on the right mortgage for you, we recommend speaking to a Countrywide Mortgage Services Consultant who will be more than happy to help.
†The 4.19% annual interest rate is based on the Connells Group average mortgage interest rate taken from this year YTD and is correct as at 17/03/2026.
Agent details
Extras
Save this property


