

Any fees payable will be explained in your initial no-obligation appointment, before you choose whether to use our Mortgage Services.
Countrywide Mortgage Services and Connells Group Insurance Services are trading names of Connells Group Principal Services Limited which is authorised and regulated by the Financial Conduct Authority (Firm Registration Number 301684). Registered Office: Witan Gate House, 500-600 Witan Gate West, Milton Keynes, MK9 1GF. Registered in England no. 01707341.
Extras
Save this property
About this property
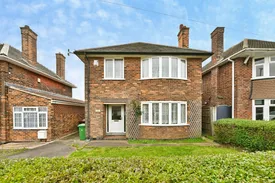
Situated on Aspley Park Drive, this well-proportioned DETACHED three bedroom home offers spacious and versatile accommodation, making it an ideal choice for families and couples looking for a property to put their stamp on. Being offered with NO UPWARD CHAIN, Call us NOW to book your essential viewing on 0115 947 6591!
The property benefits from two reception rooms, providing flexibility for a comfortable lounge, dining room, or family room or versatile living space with views and access to the generous garden. To the ground floor is also a kitchen area with understairs pantry.
The accommodation includes three well-sized bedrooms, together with a modern shower room.
Externally, the property boasts a large rear garden, offering plenty of space for entertaining and outdoor activities, with additional access to outbuildings for storage or to extend out STTP. The property also benefits from a garage and private driveway, providing valuable off-road parking with additional gardens to the front.
Aspley is a residential suburb located within the NG8 postcode area. This neighbourhood offers a blend of urban convenience and suburban tranquillity, making it an appealing choice for a diverse range of residents.
Families will find Aspley an attractive choice due to its excellent educational facilities. Within close proximity, you will find the popular Bluecoat Beechdale Academy as well as Nottingham Girls Academy. Primary education is also well-catered for with Ambleside Primary School and St Teresa’s Catholic Primary School.
In summary, Aspley, NG8 3EJ, is a thriving suburb that offers an excellent standard of living. Its combination of quality schools, convenient amenities, recreational facilities, and robust transport links make it an ideal place to call home.
Call Bairstow Eves now for further information and to book your essential viewing on 0115 947 6591!
Entrance Hall
Reception Room 1
4.22 x 3.48 + bay
Carpeted reception room with double glazed bay fronted window and radiator.
Reception Room 2
3.45 x 3.92
Carpeted reception room with sliding door to the rear garden, feature gas fireplace and radiator.
Kitchen
2.74 x 3.11
Spacious kitchen with fitted units and counter top, space for freestanding appliances, access to under stairs pantry and direct door to rear garden. Double glazed window and radiator.
Bedroom 1
3.49 x 3.47 + bay
Double bedroom with bay fronted double glazed window, built in storage and radiator.
Bedroom 2
3.95 x 3.44
Double bedroom with double glazed window to rear aspect and radiator.
Bedroom 3
3.09 x 2.28
Spacious single bedroom with double glazed window to front aspect and radiator.
Shower Room
2.37 x 1.67
Modernised shower room with walk in shower unit, sink, heated towel rail and fitted storage as well as a double glazed privacy window. There is a seperate WC for family convenience.
Outside
Fenced garden with laid lawn and patio seating area, access to the garage with an electric door and additional storage space with electrics inside. To the front is laid lawn and off street parking.
Agent Notes
Please note that an AML fee is chargeable to the buyer once an offer is accepted to cover the cost of carrying out the required identity and anti-money laundering checks. Once these checks have been completed, the fee cannot be refunded, even if the property purchase does not go ahead.
Room details
-
Entrance Hall
-
Reception Room 1 4.22 x 3.48 + bayCarpeted reception room with double glazed bay fronted window and radiator.
-
Reception Room 2 3.45 x 3.92Carpeted reception room with sliding door to the rear garden, feature gas fireplace and radiator.
-
Kitchen 2.74 x 3.11Spacious kitchen with fitted units and counter top, space for freestanding appliances, access to under stairs pantry and direct door to rear garden. Double glazed window and radiator.
-
Bedroom 1 3.49 x 3.47 + bayDouble bedroom with bay fronted double glazed window, built in storage and radiator.
-
Bedroom 2 3.95 x 3.44Double bedroom with double glazed window to rear aspect and radiator.
-
Bedroom 3 3.09 x 2.28Spacious single bedroom with double glazed window to front aspect and radiator.
-
Shower Room 2.37 x 1.67Modernised shower room with walk in shower unit, sink, heated towel rail and fitted storage as well as a double glazed privacy window. There is a seperate WC for family convenience.
-
OutsideFenced garden with laid lawn and patio seating area, access to the garage with an electric door and additional storage space with electrics inside. To the front is laid lawn and off street parking.
-
Agent NotesPlease note that an AML fee is chargeable to the buyer once an offer is accepted to cover the cost of carrying out the required identity and anti-money laundering checks. Once these checks have been completed, the fee cannot be refunded, even if the property purchase does not go ahead.
Key information
Council Tax Band: D
Tenure: Freehold
-
Utility supply:
- Electric: Mains Supply
- Water: Mains Supply
- Heating: Gas Central
- Broadband: Ask agent
- Sewerage: Mains Supply
Rights and restrictions:
- Private rights of way: No
- Public rights of way: No
- Listed property: No
- Restrictions: No
Risks:
- Flooded in last 5 years: No
- Flood defences: No
- Source of flood: Ask agent
Energy Performance Certificate

-
There has been a problem.
Please check the validation on the fields below.
 * Estimated monthly repayment: £...
*Please be aware, these results are for illustrative purposes only and should not be considered as a mortgage quote. These are based on a repayment mortgage and may vary depending on the term and interest rate of your mortgage. Lender fees may also be applicable. If you would like guidance on the right mortgage for you, we recommend speaking to a Countrywide Mortgage Services Consultant who will be more than happy to help.
†The 4.19% annual interest rate is based on the Connells Group average mortgage interest rate taken from this year YTD and is correct as at 17/03/2026.
Agent details
Extras
Save this property


