

Any fees payable will be explained in your initial no-obligation appointment, before you choose whether to use our Mortgage Services.
Countrywide Mortgage Services and Connells Group Insurance Services are trading names of Connells Group Principal Services Limited which is authorised and regulated by the Financial Conduct Authority (Firm Registration Number 301684). Registered Office: Witan Gate House, 500-600 Witan Gate West, Milton Keynes, MK9 1GF. Registered in England no. 01707341.
Extras
Save this property
About this property
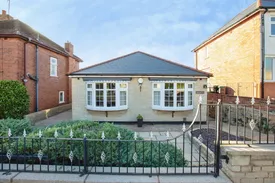
BAY-FRONTED. . DETACHED. . LOUNGE-DINING. . LANDSCAPED GARDEN. . SUMMERHOUSE. . OUTDOOR BAR. .
This beautifully presented two bedroom, bay fronted bungalow is situated in the popular location of Mansfield. This home offers stylish and modern living, with the added benefit of a fantastic landscaped garden and versatile summerhouse.
Recently decorated throughout, this is an ideal property for anyone looking to downsize to a comfortable and well-presented home! Upon entering, you are welcomed into a bright and inviting space with a modern fitted kitchen and a range of contemporary wall and base units which provides plenty of storage throughout!
Two well-proportioned bedrooms are positioned to the front of the property, whilst, the open-plan lounge and dining area is the highlight of the home. The bespoke media wall is an attractive focal point, while French doors lead out to the rear garden and offers plenty of natural light.
Outside, the impressive garden has been thoughtfully designed to provide an excellent, low maintenance space for relaxing and entertaining. A particular feature is the summerhouse which is used as a bar with serving hatch and also makes an ideal home office or hobby room.
This home is also in close proximity to the Mansfield town centre as well as Kings Mill Hospital, bus service links and is close to Mansfield Railway Station, A617, A38 and A60.
Please note that an AML fee is chargeable once an offer is accepted to cover the cost of carrying out the required identity and anti money laundering checks.
Kitchen
Double glazed window to the front, vertical radiator to rear, shaker style wall and base units with undercounter lights and rolled top work-surfaces. There is integrated appliances including dishwasher, washing machine, oven, hob and extractor, as well as space for a fridge freezer. There are tiled walls and flooring, recessed lights and coving throughout, whilst there is a door which leads to the boiler.
Lounge
Two double glazed windows, one to the front and one to the back and a double radiator to the side. French doors lead to the rear whilst there is a bespoke media wall with acoustic panelling and space leading to the dining area.
Hallway
Double radiator to the side, door leading to both bedrooms, kitchen and lounge-dining, as well as laminate flooring. There is also access to the loft with a ladder and it is bordered and insulated.
Bedroom One
Double glazed bay fronted window and double radiator, built in sliding door wardrobes, laminate flooring and coving throughout.
Bedroom Two
Double glazed bay fronted window, double radiator, built in wardrobes and laminate flooring.
Bathroom
Double glazed window to the side, WC, bath, heated towel rail, shower with tiled surround and floor as well as recessed lights.
Front
Gate to front leading to driveway, access to the side leading to the rear garden.
Rear
Decorative paving slabs to the rear, outdoor heating and light as well as block paving leading to the low maintenance, decorative landscaped garden. The pergola has USB points and pull down privacy screen. To the summerhouse, there is a serving hatch, TV point, worktop and electric as well as single glazed toughened glass windows to the front and sides.
Room details
-
KitchenDouble glazed window to the front, vertical radiator to rear, shaker style wall and base units with undercounter lights and rolled top work-surfaces. There is integrated appliances including dishwasher, washing machine, oven, hob and extractor, as well as space for a fridge freezer. There are tiled walls and flooring, recessed lights and coving throughout, whilst there is a door which leads to the boiler.
-
LoungeTwo double glazed windows, one to the front and one to the back and a double radiator to the side. French doors lead to the rear whilst there is a bespoke media wall with acoustic panelling and space leading to the dining area.
-
HallwayDouble radiator to the side, door leading to both bedrooms, kitchen and lounge-dining, as well as laminate flooring. There is also access to the loft with a ladder and it is bordered and insulated.
-
Bedroom OneDouble glazed bay fronted window and double radiator, built in sliding door wardrobes, laminate flooring and coving throughout.
-
Bedroom TwoDouble glazed bay fronted window, double radiator, built in wardrobes and laminate flooring.
-
BathroomDouble glazed window to the side, WC, bath, heated towel rail, shower with tiled surround and floor as well as recessed lights.
-
FrontGate to front leading to driveway, access to the side leading to the rear garden.
-
RearDecorative paving slabs to the rear, outdoor heating and light as well as block paving leading to the low maintenance, decorative landscaped garden. The pergola has USB points and pull down privacy screen. To the summerhouse, there is a serving hatch, TV point, worktop and electric as well as single glazed toughened glass windows to the front and sides.
Key information
Council Tax Band: Contact branch
Tenure: Freehold
-
Utility supply:
- Electric: Ask agent
- Water: Ask agent
- Heating: Ask agent
- Broadband: Ask agent
- Sewerage: Ask agent
Rights and restrictions:
- Private rights of way: Ask agent
- Public rights of way: Ask agent
- Listed property: Ask agent
- Restrictions: Ask agent
Risks:
- Flooded in last 5 years: Ask agent
- Flood defences: Ask agent
- Source of flood: Ask agent
-
There has been a problem.
Please check the validation on the fields below.
 * Estimated monthly repayment: £...
*Please be aware, these results are for illustrative purposes only and should not be considered as a mortgage quote. These are based on a repayment mortgage and may vary depending on the term and interest rate of your mortgage. Lender fees may also be applicable. If you would like guidance on the right mortgage for you, we recommend speaking to a Countrywide Mortgage Services Consultant who will be more than happy to help.
†The 4.19% annual interest rate is based on the Connells Group average mortgage interest rate taken from this year YTD and is correct as at 17/03/2026.
Agent details
Extras
Save this property


