

Any fees payable will be explained in your initial no-obligation appointment, before you choose whether to use our Mortgage Services.
Countrywide Mortgage Services and Connells Group Insurance Services are trading names of Connells Group Principal Services Limited which is authorised and regulated by the Financial Conduct Authority (Firm Registration Number 301684). Registered Office: Witan Gate House, 500-600 Witan Gate West, Milton Keynes, MK9 1GF. Registered in England no. 01707341.
Extras
Save this property
About this property
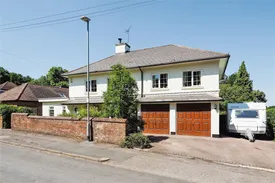
We are pleased to present this stunning detached home to the market, situated on the popular Whyburn Lane this property is situated in a generous wide plot offering stunning open field view and would offer any potential buyer a forever family home. The house offers an entrance hall, ground floor WC, open plan modern fitted kitchen diner, separate utility room, spacious living room with orginal ceiling beams, spacious office or extra reception room and integrated double garage. To the first floor are the four bedrooms and family bathroom with the master bedroom having an ensuite shower room. Outside the property boasts a wealth of space including front garden driveway with access to the garages and side parking currently used for a caravan. To the rear is the fantastic garden which is well established with selections of borders with shrubs, bushes and trees, there is a large lawned garden space and great paved patio space finally at the back of the garden is open field views. This property must be viewed to appreciate the accommodation and grounds on offer.
Entrance Hall
With solid wood front door, two uPVC windows, radiator and spacious coat cupboard.
Ground Floor WC
with low flush WC and wash hand basin.
Kitchen Diner
22 x 4.7m
Modern fitted wall and base units, quartz fitted worktop, three integrated ovens one of which is a combination fan assisted and microwave, large warming draw, induction hob, stainless steel extractor, integrated full height fridge and freezer, integrated full size dishwasher, inset sink drainer, under cupboard lighting, radiator, uPVC window and uPVC French doors to the patio.
Utility Room
3.1m x 1.9m
range of further units, Belfast sink, plumbing for washing machine, space for tumble dryer, orginal ceiling beams, uPVC window and rear door.
Living Room
6.9m x 4.6m
Dual aspect uPVC windows, radiator, orginal ceiling beams and feature fireplace.
Study/Extra Reception Room
5m x 2m
uPVC window and radiator.
Double Garage
5m x 4.7m
Two up and over garage doors, lighting and power.
Bedroom One
4.3m x 3.7m
uPVC window, radiator, fitted wardrobes and access to the ensuite.
Ensuite Shower Room
1.75m x 1.75m
Enclosed shower, pedestal sink, low flush WC, tiled floor, part tiled walls, heated towel rail and uPVC window.
Bedroom Two
4.9m x 3m
uPVC window, radiator and fitted wardrobes.
Bedroom Three
3.6m x 3.4m
uPVC window, radiator and fitted wardrobes.
Bedroom Four
3.6m x 2.3m
uPVC window, radiator and fitted wardrobe.
Bathroom
3.3m x 1.8m
Panelled bath with overhead shower and mixer tap, concealed WC, top mounted sink and large fitted vanity units, tiled walls and floor, heated towel rail and uPVC window.
Room details
-
Entrance HallWith solid wood front door, two uPVC windows, radiator and spacious coat cupboard.
-
Ground Floor WCwith low flush WC and wash hand basin.
-
Kitchen Diner 22 x 4.7mModern fitted wall and base units, quartz fitted worktop, three integrated ovens one of which is a combination fan assisted and microwave, large warming draw, induction hob, stainless steel extractor, integrated full height fridge and freezer, integrated full size dishwasher, inset sink drainer, under cupboard lighting, radiator, uPVC window and uPVC French doors to the patio.
-
Utility Room 3.1m x 1.9mrange of further units, Belfast sink, plumbing for washing machine, space for tumble dryer, orginal ceiling beams, uPVC window and rear door.
-
Living Room 6.9m x 4.6mDual aspect uPVC windows, radiator, orginal ceiling beams and feature fireplace.
-
Study/Extra Reception Room 5m x 2muPVC window and radiator.
-
Double Garage 5m x 4.7mTwo up and over garage doors, lighting and power.
-
Bedroom One 4.3m x 3.7muPVC window, radiator, fitted wardrobes and access to the ensuite.
-
Ensuite Shower Room 1.75m x 1.75mEnclosed shower, pedestal sink, low flush WC, tiled floor, part tiled walls, heated towel rail and uPVC window.
-
Bedroom Two 4.9m x 3muPVC window, radiator and fitted wardrobes.
-
Bedroom Three 3.6m x 3.4muPVC window, radiator and fitted wardrobes.
-
Bedroom Four 3.6m x 2.3muPVC window, radiator and fitted wardrobe.
-
Bathroom 3.3m x 1.8mPanelled bath with overhead shower and mixer tap, concealed WC, top mounted sink and large fitted vanity units, tiled walls and floor, heated towel rail and uPVC window.
Key information
Council Tax Band: D
Tenure: Freehold
-
Utility supply:
- Electric: Ask agent
- Water: Ask agent
- Heating: Ask agent
- Broadband: Ask agent
- Sewerage: Ask agent
Rights and restrictions:
- Private rights of way: Ask agent
- Public rights of way: Ask agent
- Listed property: Ask agent
- Restrictions: Ask agent
Risks:
- Flooded in last 5 years: Ask agent
- Flood defences: Ask agent
- Source of flood: Ask agent
Energy Performance Certificate

-
There has been a problem.
Please check the validation on the fields below.
 * Estimated monthly repayment: £...
*Please be aware, these results are for illustrative purposes only and should not be considered as a mortgage quote. These are based on a repayment mortgage and may vary depending on the term and interest rate of your mortgage. Lender fees may also be applicable. If you would like guidance on the right mortgage for you, we recommend speaking to a Countrywide Mortgage Services Consultant who will be more than happy to help.
†The 4.19% annual interest rate is based on the Connells Group average mortgage interest rate taken from this year YTD and is correct as at 17/03/2026.
Agent details
Extras
Save this property


