

Any fees payable will be explained in your initial no-obligation appointment, before you choose whether to use our Mortgage Services.
Countrywide Mortgage Services and Connells Group Insurance Services are trading names of Connells Group Principal Services Limited which is authorised and regulated by the Financial Conduct Authority (Firm Registration Number 301684). Registered Office: Witan Gate House, 500-600 Witan Gate West, Milton Keynes, MK9 1GF. Registered in England no. 01707341.
Extras
Save this property
About this property
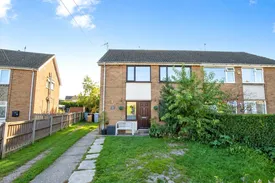
A three bedroom semi detached home, situated in the sought after village of Farnsfield. The property is within easy reach of local shops, highly regarded schools, pubs, cafes other amenities. The area also provides convenient access to Southwell, Newark and Mansfield, whilst being surrounded by attractive Nottinghamshire countryside.
To the front of the property, there is off-street parking and a lawned frontage, which could be adapted to provide additional parking, subject to any necessary consents and improvements.
Entering the property, you are welcomed by a spacious entrance hall which provides access to the principal ground floor accommodation, with stairs rising to the first floor.
The spacious lounge provides plenty of room for everyday living, whilst the separate dining room offers an ideal space for family meals and entertaining. The kitchen is fitted with a range of units and offers excellent potential for improvement and updating to suit a buyer's own style and requirements..
To the rear, a garden room enjoys views over the garden and provides a versatile additional reception space, playroom or hobby room.
To the first floor, the property benefits from three well-sized bedrooms, offering flexible accommodation for families, guests or those working from home. A family bathroom and separate WC complete the first-floor layout.
To the rear of the property, there is a well-established garden featuring a paved patio area, ideal for outdoor seating and entertaining, with the remainder mainly laid to lawn.
Offering fantastic potential throughout, the property provides an excellent opportunity for buyers looking to modernise and add value. With ample space and a versatile layout, it could be transformed into an ideal home for a first-time buyer, growing family or investor.
Entrance Hall
Composite door to the front, double glazed window and stairs rising to the first floor.
Lounge
Double glazed window to the rear and a double radiator.
Dining Room
Double glazed window to the front and a double radiator.
Kitchen
Double glazed window to the rear and door to the rear. A range of base and wall mounted units, rolled edge work surfaces, stainless steel sink and spray attachment. Space for fridge and dishwasher. Integrated oven, gas hob
Garden room
A opening out to the garden.
Landing
Double glazed window and loft access.
Bedroom One
Double glazed window to the rear and a single radiator.
Bedroom Two
Double glazed window to the front, a single radiator and built in wardrobe.
Bedroom Three
Double glazed window to the rear and a single radiator.
Bathroom
Double glazed window to the side and a heated towel rail. Bath with shower above and a shower screen and vanity wash hand basin.
WC
Double glazed window to the side and a WC.
Outside
The rear garden is enclosed by fencing and features a lawn, patio area, and a variety of mature shrubs and trees.
Room details
-
Entrance HallComposite door to the front, double glazed window and stairs rising to the first floor.
-
LoungeDouble glazed window to the rear and a double radiator.
-
Dining RoomDouble glazed window to the front and a double radiator.
-
KitchenDouble glazed window to the rear and door to the rear. A range of base and wall mounted units, rolled edge work surfaces, stainless steel sink and spray attachment. Space for fridge and dishwasher. Integrated oven, gas hob
-
Garden roomA opening out to the garden.
-
LandingDouble glazed window and loft access.
-
Bedroom OneDouble glazed window to the rear and a single radiator.
-
Bedroom TwoDouble glazed window to the front, a single radiator and built in wardrobe.
-
Bedroom ThreeDouble glazed window to the rear and a single radiator.
-
BathroomDouble glazed window to the side and a heated towel rail. Bath with shower above and a shower screen and vanity wash hand basin.
-
WCDouble glazed window to the side and a WC.
-
OutsideThe rear garden is enclosed by fencing and features a lawn, patio area, and a variety of mature shrubs and trees.
Key information
Council Tax Band: B
Tenure: Freehold
-
Utility supply:
- Electric: Ask agent
- Water: Ask agent
- Heating: Ask agent
- Broadband: Ask agent
- Sewerage: Ask agent
Rights and restrictions:
- Private rights of way: Ask agent
- Public rights of way: Ask agent
- Listed property: Ask agent
- Restrictions: Ask agent
Risks:
- Flooded in last 5 years: Ask agent
- Flood defences: Ask agent
- Source of flood: Ask agent
Energy Performance Certificate

-
There has been a problem.
Please check the validation on the fields below.
 * Estimated monthly repayment: £...
*Please be aware, these results are for illustrative purposes only and should not be considered as a mortgage quote. These are based on a repayment mortgage and may vary depending on the term and interest rate of your mortgage. Lender fees may also be applicable. If you would like guidance on the right mortgage for you, we recommend speaking to a Countrywide Mortgage Services Consultant who will be more than happy to help.
†The 4.19% annual interest rate is based on the Connells Group average mortgage interest rate taken from this year YTD and is correct as at 17/03/2026.
Agent details
Extras
Save this property


